
BEDS4
BATHS3 full
MLS#1225382
STATUSActive
PROPERTY TYPEResidential - Single Family
SUBDIVISIONHavenwood
Property Description
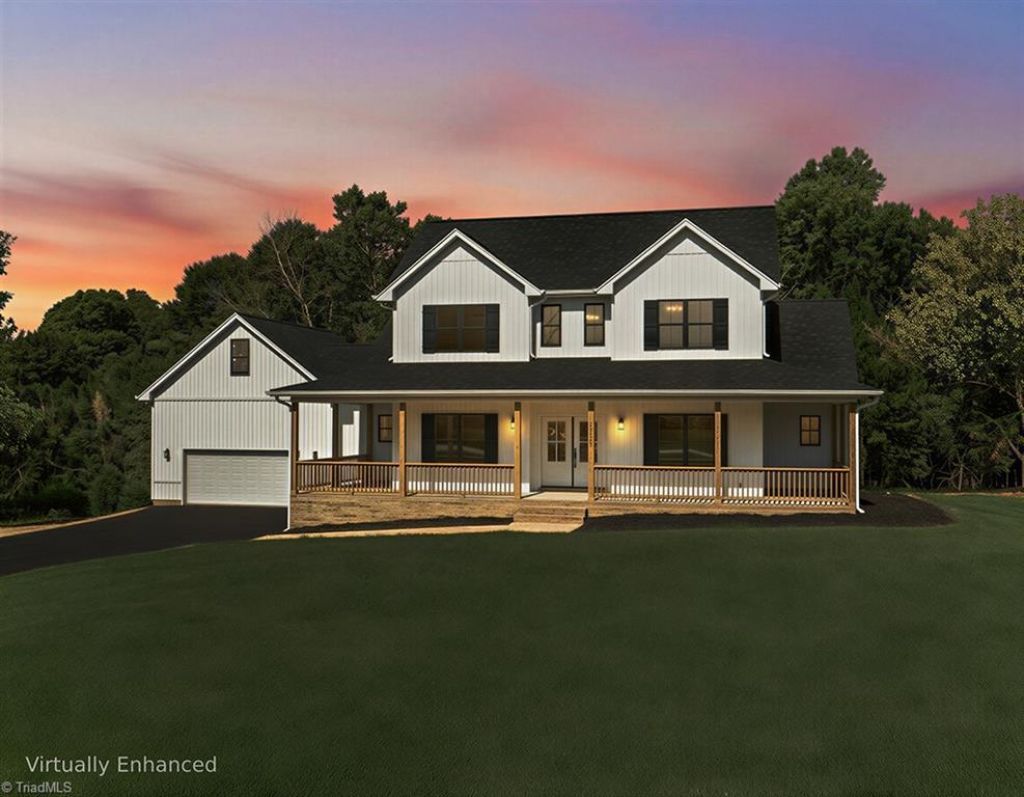
Builder offering $10,000 in closing Costs! Stunning new construction modern farmhouse on a picturesque 2-acre lot Featuring striking black siding, stone accents, and a welcoming wraparound porch, this home blends modern luxury with relaxed lakefront living. Inside, a bright foyer opens to a dramatic two-story living room with a statement fireplace. The open-concept design includes a dedicated office, spacious dining area, and beautifully appointed kitchen with a large island and walk-in pantry. The main-level owner's suite offers a spa-like bath with dual vanities, freestanding tub, tiled shower, and walk-in closet. A private guest suite and full bath complete the main floor. Upstairs features two additional bedrooms, a full bath, versatile bonus room, and walk-in attic storage. Enjoy peaceful water views from the covered back patio and expansive yard. This exceptional 4-bedroom, 3-bath home offers style, comfort, and waterfront living at its finest. 100% USDA Financing eligible
Property Features
Property Type: Residential - Single Family
Cooling: Central Air
Fireplaces: 1
Fuel Type: Natural Gas
Garage: 2 car attached
Garage: Attached Garage
Heating: Forced Air, Heat Pump, Natural Gas
Home Style: Contemporary
Lot Size: 2.19 Acres
Stories: 2.0
Year Built: 2026
Feature Descriptions
Appliance: Microwave, Oven, Cooktop, Dishwasher, Gas Water Heater
Attic: Walk in Attic
Days on Site: 102
Exterior: Stone, Vinyl Siding
Fireplace: Living Room
Flooring: Carpet, Vinyl
Interior: Built-in Features, Ceiling Fan(s), Dead Bolt(s), Freestanding Tub, Kitchen Island, Pantry, Separate Shower, Solid Surface Counter, Vaulted Ceiling(s)
Lot: See Remarks
Lot Dimensions: 2.19 acre(s)
Sewer: Septic Tank
Water: Well
Water Heater: Gas
Local Schools
High School: Eastern Alamance
Middle School: Woodlawn
Elementary School: Pleasant Grove
Listed By / Shown By
Listed By
Agency Name: eXp Realty
Shown By
Agency Title: Lake Norman Realty
Agency Phone: 704-450-1175

Estimate Your Payment
Estimated Payment
$ 4,182.49 per month $3,965.20 Principal & Interest $0.00 Property Tax (data not provided by mls) $217.29 Homeowner's Insurance
3490 Bason Road | MLS# 1225382
This single family home located at 3490 Bason Road, Mebane, NC 27302 is currently listed for sale with an asking price of $745,000. This property was built in 2026 and has 4 bedrooms and 3 full baths. Bason Road is located in the Havenwood subdivision. Search Havenwood real estate on www.lakenormanrealty.com today.