
BEDS4
BATHS3 full 1 partial
MLS#1236390
STATUSActive
PROPERTY TYPEResidential - Single Family
SUBDIVISIONColly Farm
Property Description
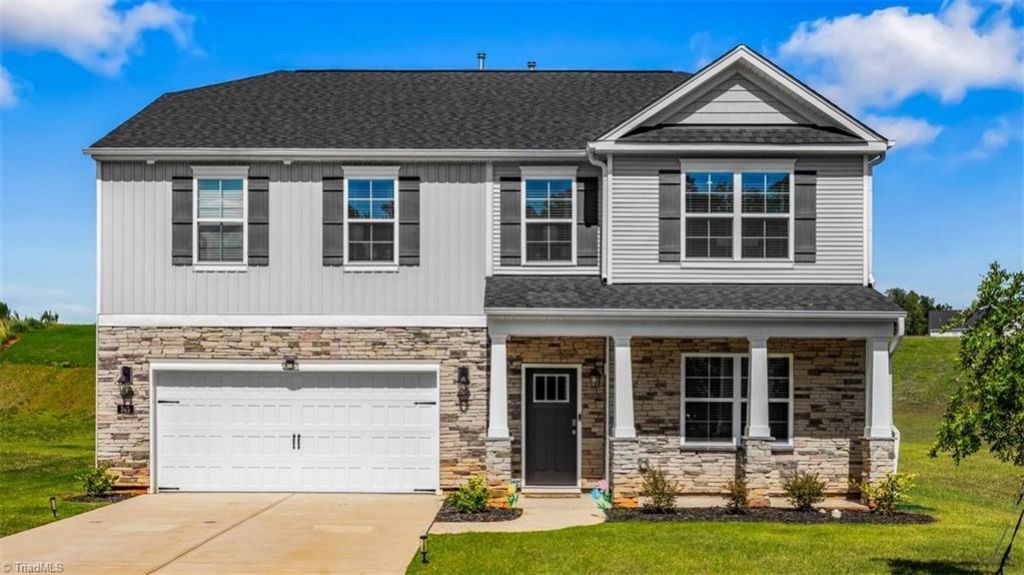
This "like new", modern two-story home is thoughtfully designed for comfort, style, and everyday living. Featuring 4 bedrooms and 3.5 baths, this layout provides plenty of room to live, work, and entertain. The open-concept main living area creates a seamless flow between the private office, elegant dining room, spacious family room, gourmet kitchen, and breakfast area. The well-appointed kitchen boasts stainless steel appliances, a large island, abundant cabinetry, granite countertops, and a tile backsplash. The adjacent breakfast room serves as the perfect setting for casual meals and morning gatherings. Upstairs, the huge primary suite provides a relaxing retreat with a cathedral ceiling, en-suite and a large walk-in closet. Three additional bedrooms provide generous space, each complete with its own walk-in closet. Finally, a versatile loft area with excellent flexibility, easily transforming into a media room, playroom, home gym, or whatever fits your lifestyle.
Property Features
Property Type: Residential - Single Family
Cooling: Central Air
Fireplaces: 1
Fuel Type: Natural Gas
Garage: 2 car attached
Garage: Attached Garage
Heating: Forced Air, Zoned, Natural Gas
Home Style: Transitional
Lot Size: 0.38 Acres
Stories: 2.0
Year Built: 2025
Feature Descriptions
Appliance: Microwave, Dishwasher, Disposal, Gas Cooktop, Free-Standing Range, Electric Water Heater
Attic: Pulldown Stairs
Days on Site: 11
Exterior: Stone, Vinyl Siding
Exterior: Garden
Fireplace: Gas Log, Living Room
Flooring: Carpet, Vinyl
Foundation: Slab
HOA: Yes
HOA Fee: 60
Interior: Dead Bolt(s), Kitchen Island, Pantry, Separate Shower, Solid Surface Counter, Vaulted Ceiling(s)
Lot: Cleared
Lot Dimensions: 0.38 acre(s)
Sewer: Public Sewer
Swimming Pool: Yes
Total Rooms: 10
Water: Public
Water Heater: Electric
Local Schools
High School: Rockingham County
Middle School: Rockingham County
Elementary School: Bethany
Listed By / Shown By
Listed By
Agency Name: Susie Mickey and Associates
Shown By
Agency Title: Lake Norman Realty
Agency Phone: 704-450-1175

Estimate Your Payment
Estimated Payment
$ 2,318.62 per month $2,198.16 Principal & Interest $0.00 Property Tax (data not provided by mls) $120.46 Homeowner's Insurance
349 Willowbrooke Way | MLS# 1236390
This single family home located at 349 Willowbrooke Way , Stokesdale, NC 27357 is currently listed for sale with an asking price of $413,000. This property was built in 2025 and has 4 bedrooms and 3 full and 1 partial baths. Willowbrooke Way is located in the Colly Farm subdivision. Search Colly Farm real estate on www.lakenormanrealty.com today.