
BEDS3
BATHS3 full
SQUARE FEET2,512
MLS#4432989
STATUSActive
PROPERTY TYPEResidential - Single Family
SUBDIVISIONDixie Shores
Property Description
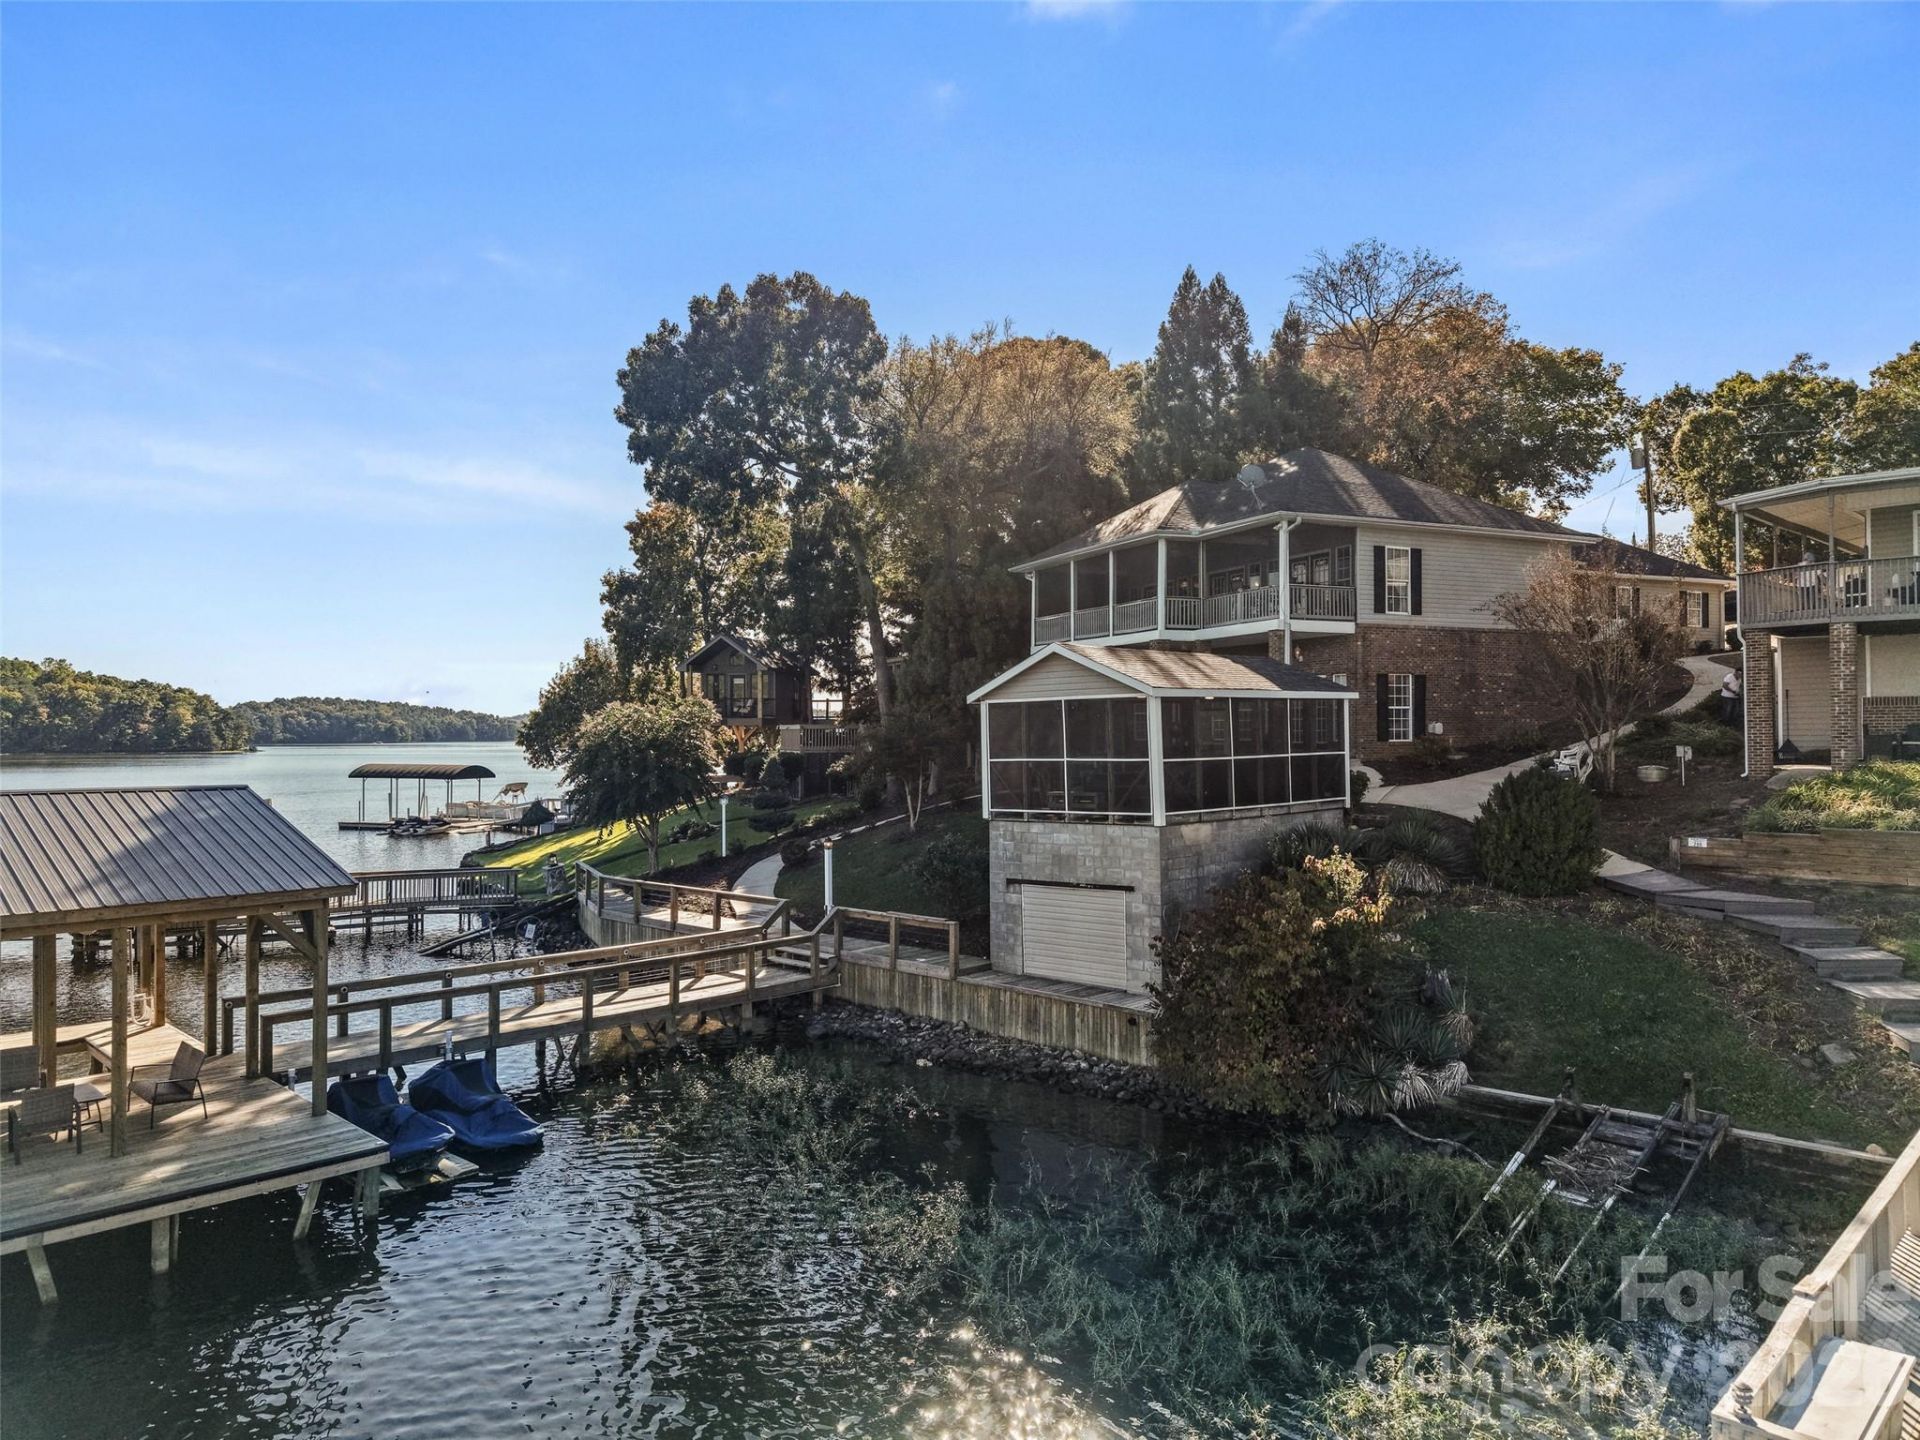
Spectacular views & direct access to Badin Lake?this is the one-owner lake retreat you've been waiting for. This home combines breathtaking panoramic water views & an abundance of outdoor living areas with lake views from nearly every room. The renovated kitchen & open layout creates an inviting flow for everyday living & entertainment. A spacious screened porch extends the main-level living and provides the perfect place to relax while taking in the phenomenal lake views. The lower level offers a bedroom, full bath, living space, private entrance, & patio?ideal for flexible living. A second screened porch w/ hot tub adds another space to unwind. At the shoreline, a stationary dual pier w/ boat lift, covered & open decking, swimming access & jet ski ramps make getting on the water easy. A 2-car garage completes the property. Enjoy a lifetime of sunset cruises & discover an extraordinary opportunity to own a lakeside sanctuary on the pristine shores of Badin Lake-one of NC's gems.
Property Features
Property Type: Residential - Single Family
Basement: Yes
Basement: Finished
Garage: 2
Heating: Heat Pump, Propane
Lot Size: 0.18 Acres
Year Built: 2001
Feature Descriptions
Appliances: Dishwasher, Electric Cooktop, Electric Oven, Microwave, Refrigerator
Days on Site: 1
Exterior: Brick Partial, Vinyl
Fireplace: Den, Living Room
Foundation: Basement
Laundry: Main Level
Parcel#: 6672-08-78-6179
Parking: Detached Garage
Sewer: Public Sewer
Water: Public
Water Features: Boat House
Local Schools
High School: Unspecified
Middle School: Unspecified
Elementary School: Unspecified
Listed By / Shown By
Listed By
Agency Name: Berkshire Hathaway HomeService
Agency Contact: lisa.parrish@bhhscarolinas.com
Shown By
Agency Title: Lake Norman Realty
Agency Phone: 704-450-1175

Estimate Your Payment
Estimated Payment
$ 8,974.12 per month $8,507.89 Principal & Interest $0.00 Property Tax (data not provided by mls) $466.23 Homeowner's Insurance
348 Shoreline Road , Unit 102 | MLS# 4432989
This single family home located at 348 Shoreline Road , Unit 102, New London, NC 28127 is currently listed for sale with an asking price of $1,598,500. This property was built in 2001 and has 3 bedrooms and 3 full baths with 2512 sq. ft. Shoreline Road , Unit 102 is located in the Dixie Shores subdivision. Search Dixie Shores real estate on www.lakenormanrealty.com today.