
BEDS2
BATHS2 full
MLS#1237081
STATUSActive
PROPERTY TYPEResidential - Single Family
SUBDIVISIONOak Grove Crossing
Property Description
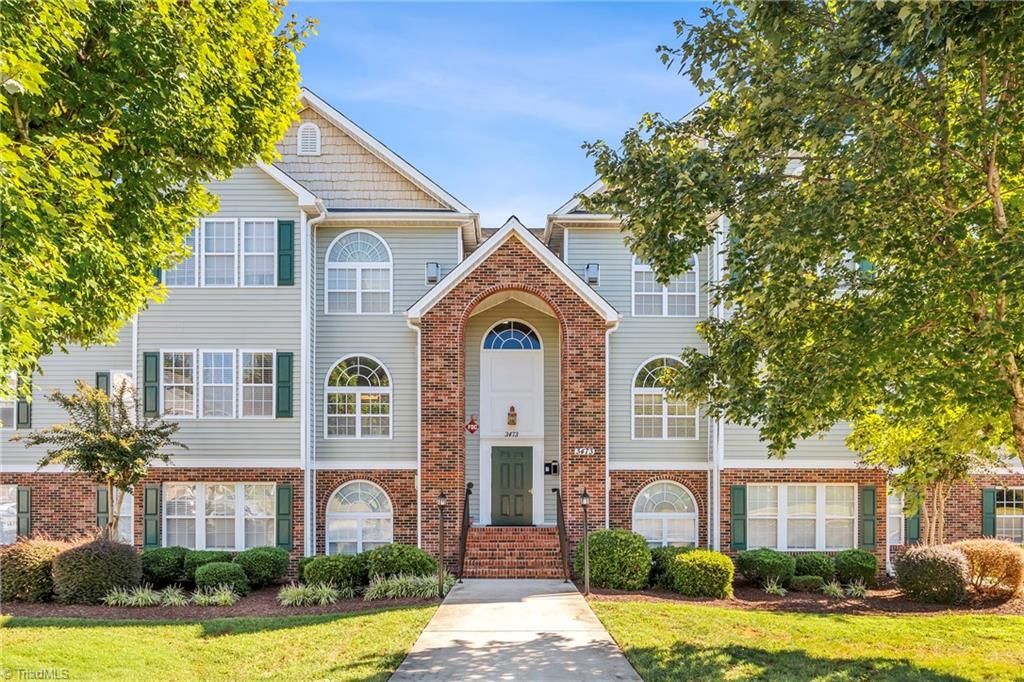
Sunlight fills this second-floor condo through a tall arched window, with green trees framing the view outside. The building requires a code to enter, and the unit has its own security system. The entry foyer offers a roomy coat closet with shelving. This 2 bedroom, 2 full bath home has new LVP flooring in the main living areas and a cozy living room with a fireplace. The kitchen features new quartz countertops with rounded edges, an undermount sink, and all new Whirlpool appliances. A pantry adds extra storage. A breakfast bar opens to the living space. The primary bedroom features new carpet, a private bath with an oversized garden tub, and a walk-in closet with its own light and air conditioning. The laundry room has a linen closet, and the new matching washer and dryer convey. Other updates include new light fixtures, a new thermostat, and a new water heater. Furniture is negotiable. With so many updates in place, this home is ready for its next chapter.
Property Features
Property Type: Residential - Single Family
Cooling: Central Air
Fireplaces: 1
Fuel Type: Natural Gas
Garage: None
Heating: Forced Air, Natural Gas
Stories: 1.0
Year Built: 2005
Feature Descriptions
Appliance: Gas Water Heater
Attic: No Access
Days on Site: 5
Exterior: Brick, Vinyl Siding
Exterior: Remarks
Fireplace: Gas Log, Living Room
Foundation: Slab
HOA: Yes
HOA Fee: 166
Interior: Ceiling Fan(s), Dead Bolt(s), Soaking Tub, Pantry, See Remarks
Lot: City Lot
Sewer: Public Sewer
Total Rooms: 5
Water: Public
Water Heater: Gas
Local Schools
High School: Williams
Middle School: Turrentine
Elementary School: Smith
Listed By / Shown By
Listed By
Agency Name: Almost Home Realty
Shown By
Agency Title: Lake Norman Realty
Agency Phone: 704-450-1175

Estimate Your Payment
Estimated Payment
$ 1,094.75 per month $1,037.87 Principal & Interest $0.00 Property Tax (data not provided by mls) $56.88 Homeowner's Insurance
3473 Forestdale Drive | MLS# 1237081
This single family home located at 3473 Forestdale Drive, Burlington, NC 27215 is currently listed for sale with an asking price of $195,000. This property was built in 2005 and has 2 bedrooms and 2 full baths. Forestdale Drive is located in the Oak Grove Crossing subdivision. Search Oak Grove Crossing real estate on www.lakenormanrealty.com today.