
BEDS4
BATHS4 full
MLS#1240380
STATUSActive
PROPERTY TYPEResidential - Single Family
SUBDIVISIONUwharrie Point
Property Description
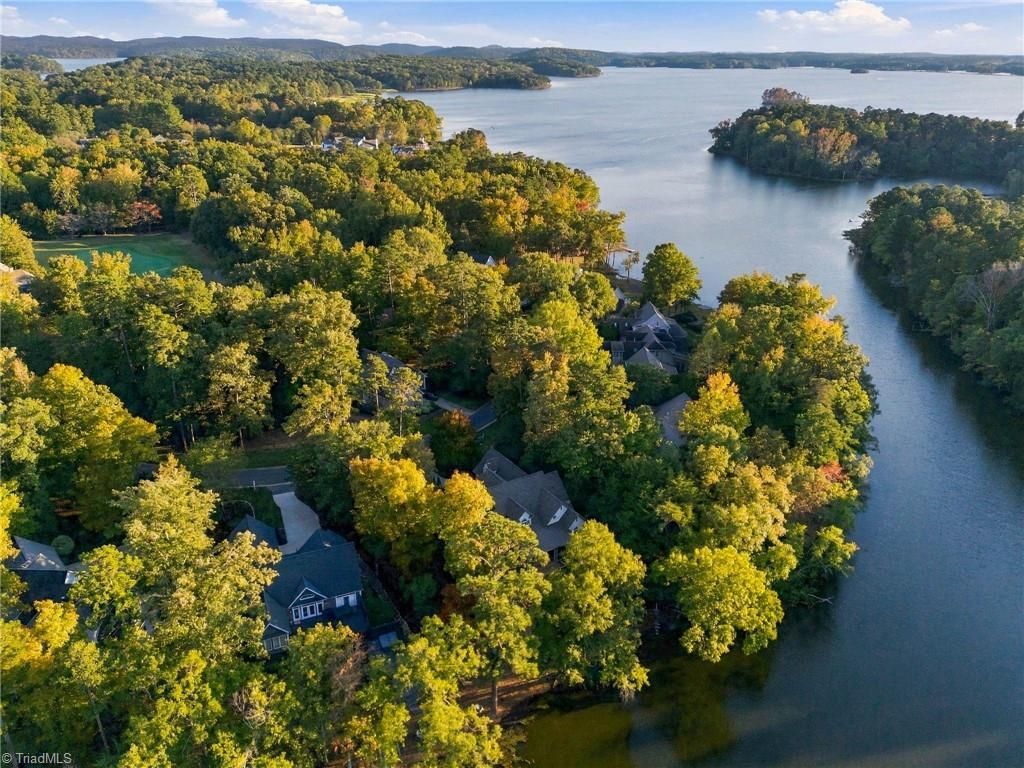
2ND WATERFRONT VACANT LOT NOW INCLUDED (adjacent 351 Millingport Lane, .18 acres)! Beautifully maintained home with an easy, almost level walk to the lake and DREAM LAKE & GOLF COURSE VIEWS of #2 green of the Tom Fazio-designed Old North State Club! Covered back porch with built-in overhead heaters lets you sip coffee year-round while enjoying Uwharrie Pointâ??s tranquility. A chefâ??s kitchen with breakfast nook, formal dining room, and spacious primary suite with luxurious bath and ample storage offer comfort and style. Bonus room above the garage with kitchenette adds flexible living space. Enjoy a separate laundry room, light-filled sunroom, welcoming front porch, and picturesque backyard with custom stone firepit. Gorgeous finishes and floorplan make this a turnkey primary residence or vacation retreat. Optional Old North State Club membership offers varying access to golf, aquatics, fitness, tennis/pickleball, and more. Preapproved buyers welcome!
Property Features
Property Type: Residential - Single Family
Cooling: Central Air, Heat Pump, Zoned
Fireplaces: 1
Fuel Type: Electric
Garage: 2 car attached
Garage: Attached Garage, Side Load Garage
Heating: Heat Pump, Electric
Lot Size: 0.21 Acres
Stories: 2.0
Year Built: 2008
Feature Descriptions
Appliance: Microwave, Oven, Built-In Range, Built-In Refrigerator, Convection Oven, Cooktop, Dishwasher, Disposal, Range, Gas Cooktop, Water Purifier, Electric Water Heater
Attic: Eave Storage, Partially Floored, Pulldown Stairs
Days on Site: 10
Energy: Insulated Doors, Insulated Windows
Exterior: Composite Siding, Stone
Exterior: Sprinkler System
Fireplace: Gas Log, Living Room
Flooring: Carpet, Tile, Wood
HOA: Yes
HOA Fee: 1385
Interior: Great Room, Built-in Features, Ceiling Fan(s), Dead Bolt(s), Pantry, Separate Shower, Solid Surface Counter, Sound System, Vaulted Ceiling(s), Wet Bar
Lot: On Golf Course, Partially Wooded, Wooded
Lot Dimensions: 0.21 acre(s)
Sewer: Public Sewer
Special View Info: Lake View
Total Rooms: 11
Water: Public
Water Heater: Electric
Wooded: Yes
Listed By / Shown By
Listed By
Agency Name: John Christian Luxury Real Estate
Shown By
Agency Title: Lake Norman Realty
Agency Phone: 704-450-1175

Estimate Your Payment
Estimated Payment
$ 4,485.66 per month $4,252.61 Principal & Interest $0.00 Property Tax (data not provided by mls) $233.04 Homeowner's Insurance
347 Millingport Lane | MLS# 1240380
This single family home located at 347 Millingport Lane, New London, NC 28127 is currently listed for sale with an asking price of $799,000. This property was built in 2008 and has 4 bedrooms and 4 full baths. Millingport Lane is located in the Uwharrie Point subdivision. Search Uwharrie Point real estate on www.lakenormanrealty.com today.