
BEDS4
BATHS4 full
SQUARE FEET3,290
MLS#4438771
STATUSActive
PROPERTY TYPEResidential - Single Family
SUBDIVISIONUwharrie Point
Property Description
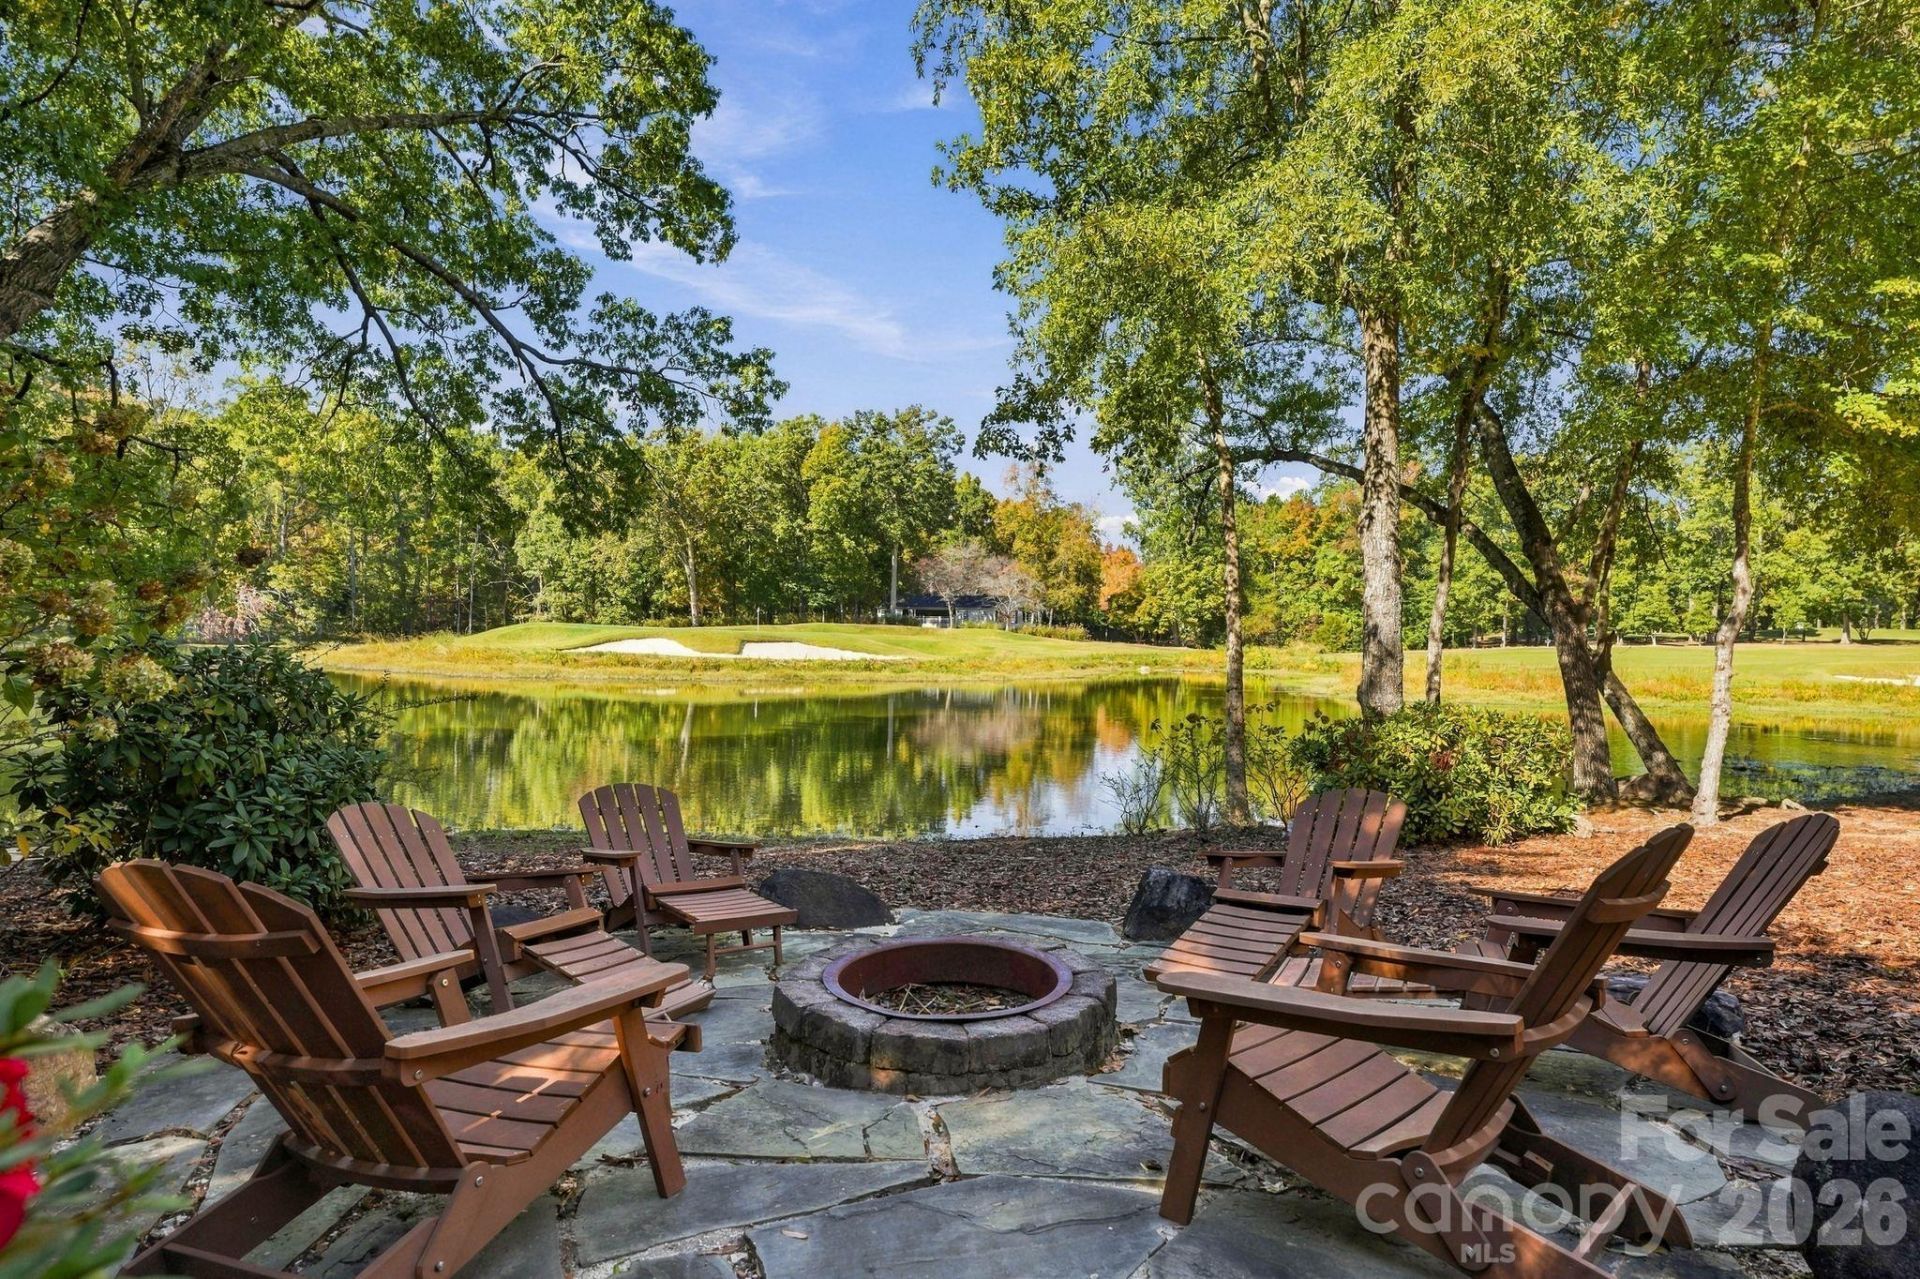
2ND WATERFRONT VACANT LOT NOW INCLUDED (adjacent 351 Millingport Lane .18 acres)! Beautifully maintained home with an easy almost level walk to the lake and a perfect DREAM LAKE VIEW & DREAM GOLF COURSE VIEW of #2 green of the Tom Fazio designed Old North State Club! Our backyard covered porch even includes built-in overhead outdoor heaters. You can sip coffee outside year round early mornings even when it's cold enjoying the peace and tranquility of Uwharrie Point. A chef's kitchen with breakfast nook, formal dining room, and spacious primary suite with luxurious bath and ample storage offer comfort and style. A bonus room above the garage with kitchenette adds flexible living space. Enjoy a separate laundry room and light-filled sunroom opening to a covered back porch. A welcoming front porch and picturesque backyard with custom stone firepit invite outdoor relaxation. The gorgeous finishes and floorplan make this a turnkey primary residence or vacation retreat. Membership to the Old North State Club is optional for different levels of access and use of the Old North State Club Tom Fazio designed championship golf course, aquatics center, fitness facilities, tennis/pickleball courts, and more. Preapproved buyers welcome!
Property Features
Property Type: Residential - Single Family
Garage: 2 car attached
Heating: Heat Pump
Lot Size: 0.21 Acres
Year Built: 2008
Amenities
Attic Stairs Pulldown
Built-in Features
Entrance Foyer
Pantry
Walk-In Closet(s)
Walk-In Pantry
Wet Bar
Whirlpool
Fire Pit
Feature Descriptions
Appliances: Dishwasher, Disposal, Electric Oven, Electric Water Heater, Exhaust Fan, Gas Cooktop, Microwave, Plumbed For Ice Maker, Refrigerator with Ice Maker, Self Cleaning Oven, Wall Oven
Body of Water: Badin Lake
Community Features: Walking Trails, Clubhouse, Fitness Center, Gated, Golf, Outdoor Pool, Pickleball, Putting Green, Recreation Area, Sidewalks, Street Lights, Tennis Court(s)
Exterior: Hardboard Siding, Stone
Fireplace: Gas Log, Great Room, Propane
Flooring: Carpet, Tile, Wood
Foundation: Crawl Space
HOA Fee: $1385/ Quarterly
Laundry: Electric Dryer Hookup, Main Level, Washer Hookup
Lot: Views, Waterfront
Parcel#: 6672-05-09-8836
Parking: Driveway, Attached Garage, Garage Door Opener, Garage Faces Side, Keypad Entry
Patio/Porch: Rear Porch, Covered, Deck, Porch, Screened
Sewer: County Sewer
Special View Info: Golf Course, Water
Water: County Water
Water Features: Boat Slip ? Community
Window Features: Insulated Window(s)
Local Schools
High School: Montgomery Central
Middle School: West Middle
Elementary School: Troy
Listed By / Shown By
Listed By
Agency Name: John Christian Luxury Real Estate
Agency Contact: john@johnchristianluxury.com
Shown By
Agency Title: Lake Norman Realty
Agency Phone: 704-450-1175

Estimate Your Payment
Estimated Payment
$ 4,597.94 per month $4,359.06 Principal & Interest $0.00 Property Tax (data not provided by mls) $238.88 Homeowner's Insurance
347 Millingport Lane | MLS# 4438771
This single family home located at 347 Millingport Lane, New London, NC 28127 is currently listed for sale with an asking price of $819,000. This property was built in 2008 and has 4 bedrooms and 4 full baths with 3290 sq. ft. Millingport Lane is located in the Uwharrie Point subdivision. Search Uwharrie Point real estate on www.lakenormanrealty.com today.