
BEDS3
BATHS2 full 1 partial
SQUARE FEET1,646
MLS#4441200
STATUSActive
PROPERTY TYPEResidential - Single Family
SUBDIVISIONHighland Terrace
Property Description
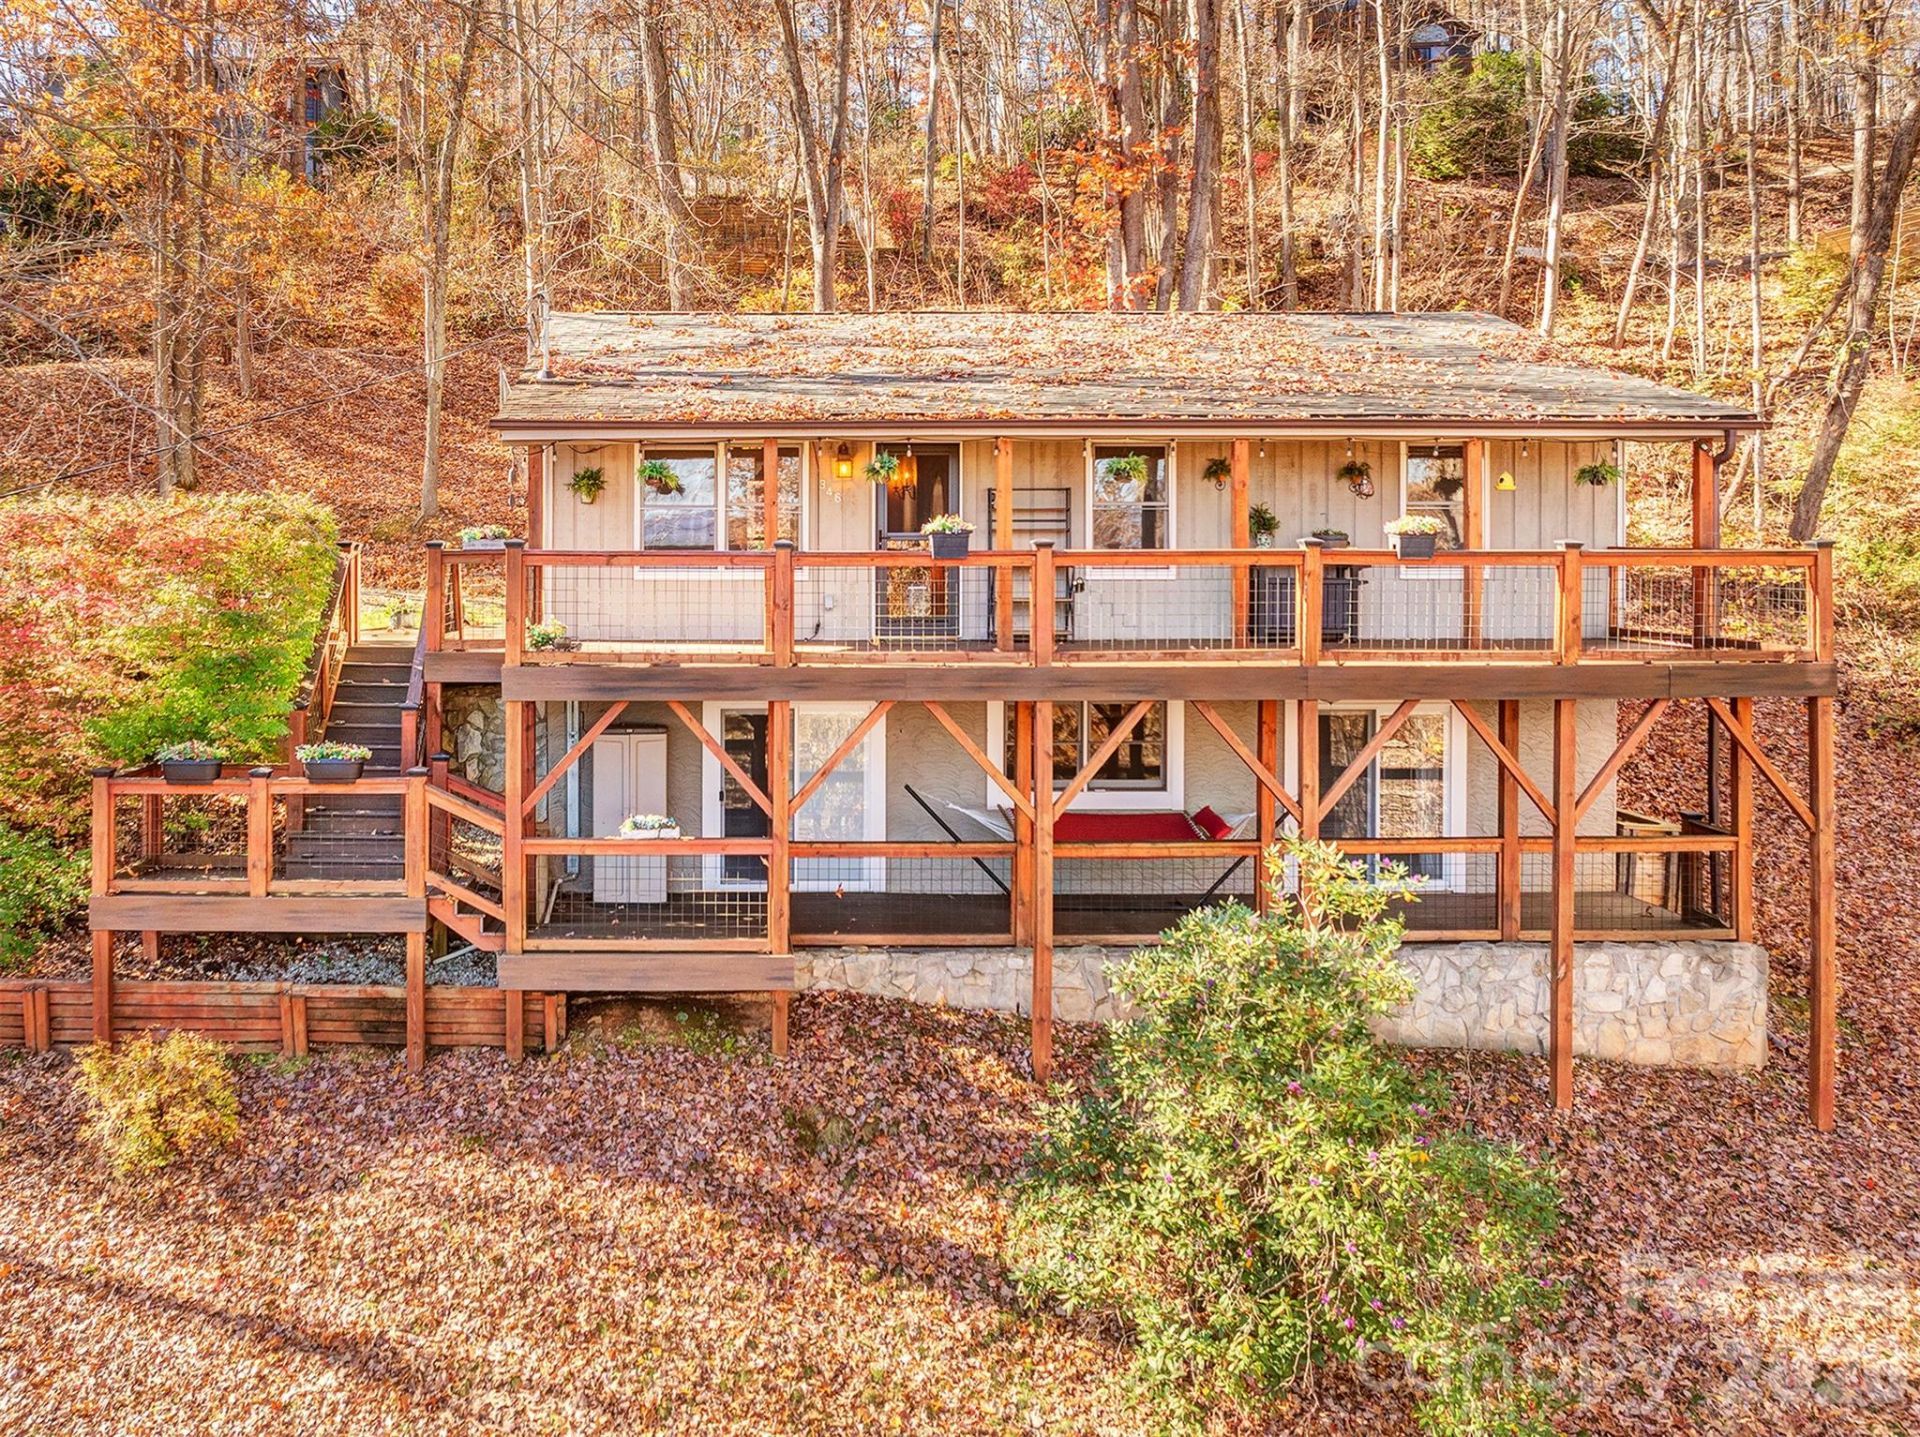
Don't miss the deck space on this one! The treehouse feel, the kind of spot where you end up spending most of your day. Morning coffee, finish the book, lunch, maybe dinner too, and watch the winter mountain views unfold. This 3 bed, 2.5 bath home sits at about 3,000 ft on a 0.59 wooded acre in the Highland Terrace subdivision, just outside of Clyde.Main level: Three bedrooms two full baths, open-concept living, dining, and kitchen space with pantry closet, vaulted ceiling and gas-log fireplace, and entry options from both the front of house and deck area. Head downstairs to the finished walk-out lower level currently set up as a recreation room, with pool table, bar area, half bath, laundry, storage, and direct access to lower deck. A stone fire pit with seating, paver patio, storage shed, and small fenced in area complete the outdoor space. The seller has taken great care maintenance wise over the years, including a new septic tank and distribution box in 2021, and foundation repair with a lifetime transferable warranty.
Property Features
Property Type: Residential - Single Family
Basement: Yes
Basement: Exterior Entry, Finished, Interior Entry, Storage Space, Sump Pump, Walk-Out Access
Fenced: Yes
Heating: Baseboard, Electric, Kerosene, Propane, Space Heater
Home Style: Traditional
Lot Size: 0.59 Acres
Roof Type: Architectural Shingle
Year Built: 1988
Amenities
Open Floorplan
Storage
Fire Pit
Storage
Feature Descriptions
Appliances: Dishwasher, Dryer, Electric Oven, Electric Range, Electric Water Heater, Microwave, Refrigerator with Ice Maker, Washer, Washer/Dryer, Water Softener, Other
Exterior: Wood
Fireplace: Gas Log, Gas Unvented, Great Room, Propane
Flooring: Laminate, Tile, Vinyl, Wood
Foundation: Basement
HOA Fee: $150/ Annually
Horse Amenities: None
Laundry: In Basement, Utility Room
Lot: Views, Wooded
Other Structures: Shed(s)
Parcel#: 8637-88-8932
Parking: Driveway
Patio/Porch: Covered, Deck, Patio, Porch
Security: Carbon Monoxide Detector(s), Smoke Detector(s)
Sewer: Septic Installed
Special View Info: Long Range, Mountain(s), Winter
Utilities: Cable Available, Electricity Connected, Propane
Water: Shared Well
Window Features: Insulated Window(s), Skylight(s), Window Treatments
Local Schools
High School: Unspecified
Middle School: Unspecified
Elementary School: Unspecified
Listed By / Shown By
Listed By
Agency Name: EXP Realty LLC
Agency Contact: rachel.aguiar@exprealty.com
Shown By
Agency Title: Lake Norman Realty
Agency Phone: 704-450-1175

Estimate Your Payment
Estimated Payment
$ 1,908.79 per month $1,809.62 Principal & Interest $0.00 Property Tax (data not provided by mls) $99.17 Homeowner's Insurance
346 Wendy Way | MLS# 4441200
This single family home located at 346 Wendy Way , Clyde, NC 28721 is currently listed for sale with an asking price of $340,000. This property was built in 1988 and has 3 bedrooms and 2 full and 1 partial baths with 1646 sq. ft. Wendy Way is located in the Highland Terrace subdivision. Search Highland Terrace real estate on www.lakenormanrealty.com today.