
BEDS4
BATHS3 full 1 partial
SQUARE FEET2,342
MLS#4419009
STATUSActive
PROPERTY TYPEResidential - Townhouse
SUBDIVISIONBelton Street
Property Description
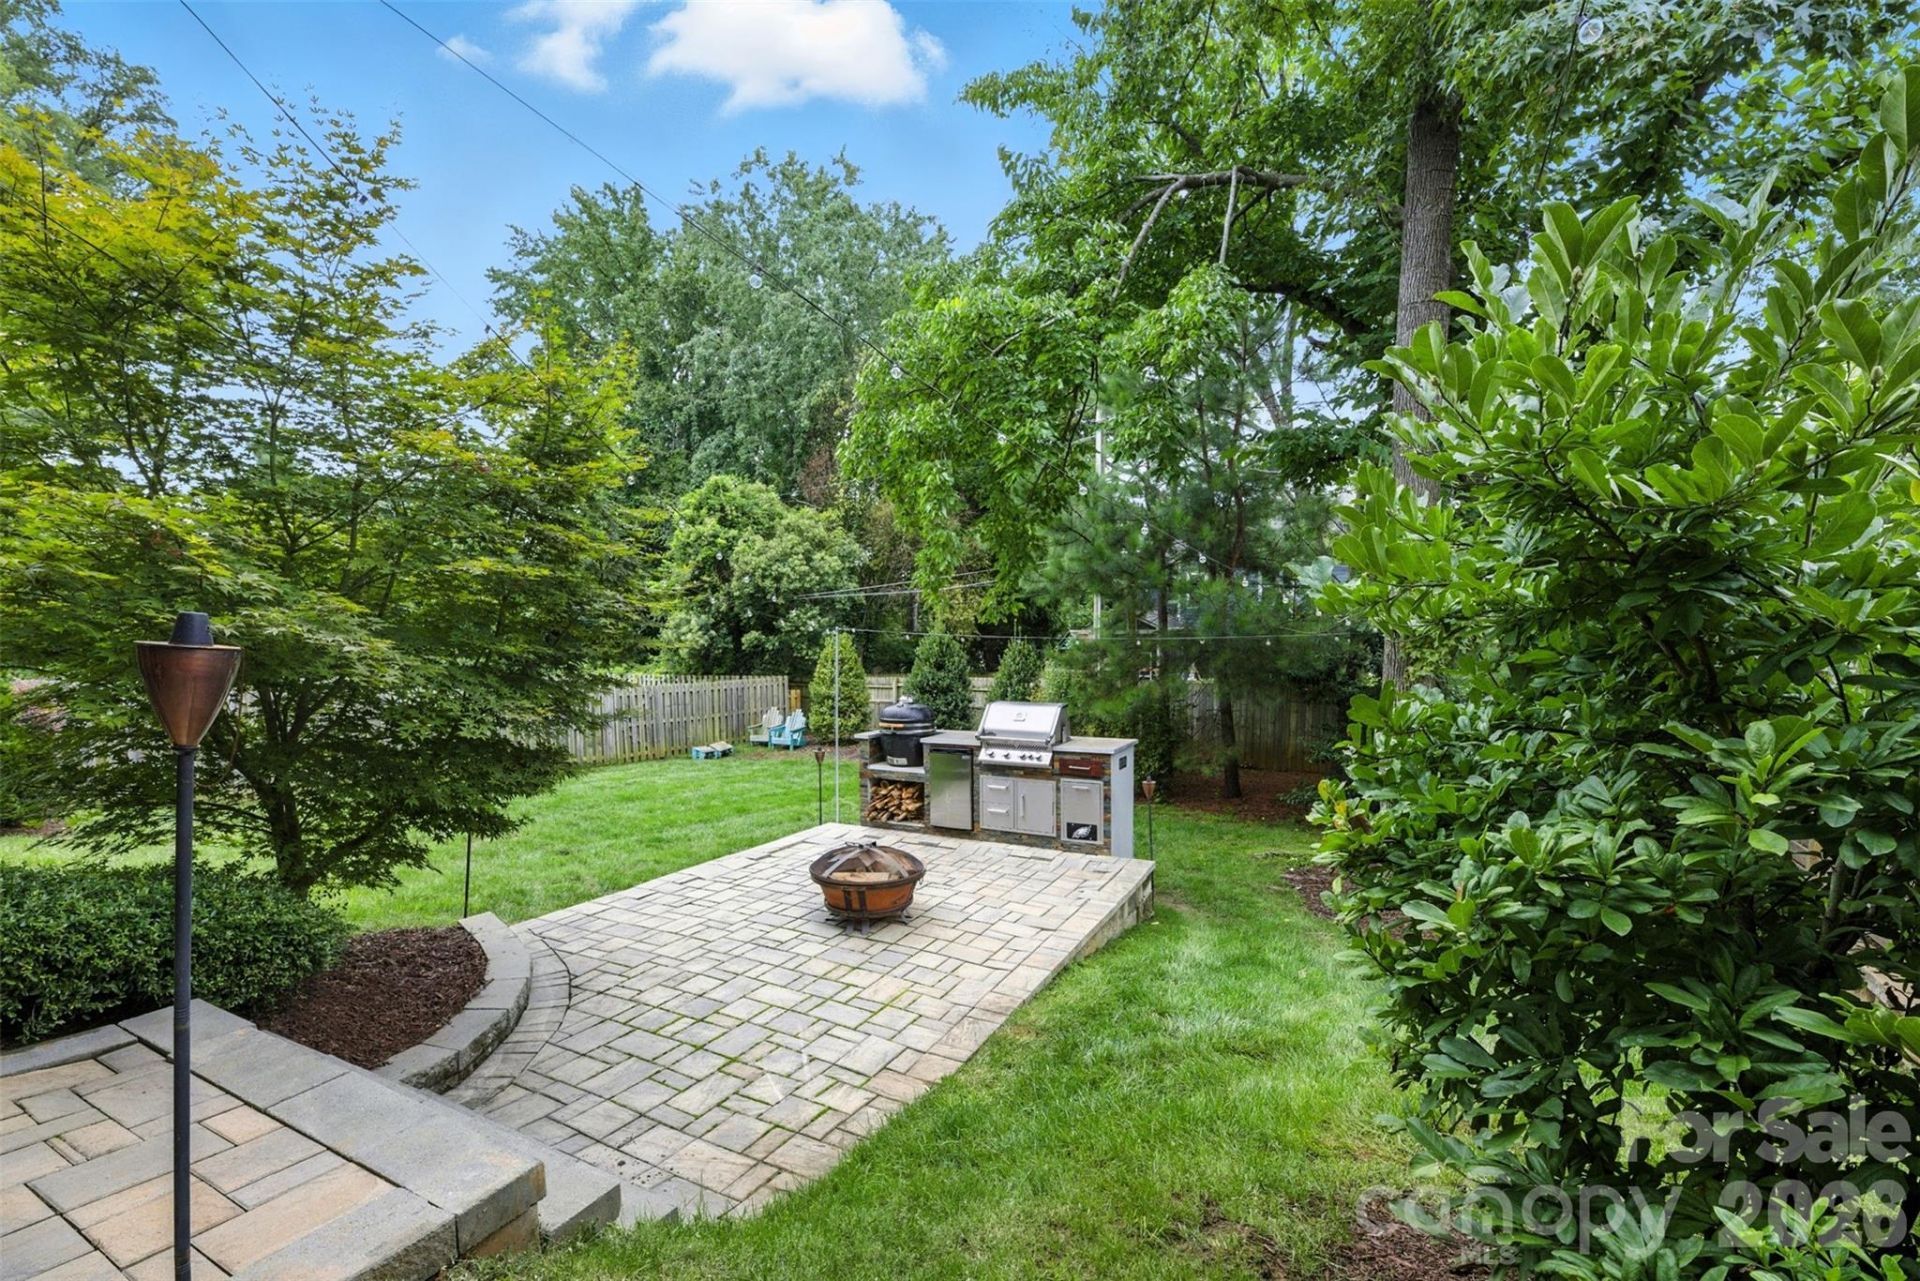
If you are looking for the convenience of townhome living without giving up space, style, or a great outdoor area, 346 Belton Street delivers. Tucked into Sedgefield just minutes from South End and LoSo, this beautifully updated home offers an open, light filled floor plan, new designer lighting, and a custom built fireplace creating a warm focal point in the main living space. The spacious kitchen features quartz countertops, stainless steel appliances, abundant cabinetry, and an oversized island ideal for everyday living and entertaining. Thoughtful updates continue throughout, including some updated painting and refreshed bathrooms with new countertops, sinks, faucets, and lighting. Upstairs, the generous primary suite offers a walk in shower, soaking tub, and spacious walk in closet. Outside is where this home truly sets itself apart. An expansive stone patio creates a private outdoor living and entertaining space complete with a built in outdoor kitchen featuring a hard lined natural gas Napoleon grill, Kamado grill, and refrigerator, all included. Move in ready with thoughtful upgrades inside and out, this home puts some of Sedgefield's best amenities right outside your door. Restaurants, coffee shops, grocery stores, fitness studios, and the light rail are all just blocks away.
Property Features
Property Type: Residential - Townhouse
Fenced: Yes
Garage: 2 car attached
Heating: Heat Pump, Zoned
Home Style: Traditional
Lot Size: 0.10 Acres
Year Built: 2018
Amenities
Attic Stairs Pulldown
Entrance Foyer
Kitchen Island
Open Floorplan
Pantry
Walk-In Closet(s)
Gas Grill
Outdoor Kitchen
Feature Descriptions
Appliances: Bar Fridge, Dishwasher, Disposal, Electric Oven, Electric Water Heater, Exhaust Fan, Gas Cooktop, Microwave, Refrigerator
Community Features: Sidewalks, Tennis Court(s)
Days on Site: 15
Exterior: Brick Partial, Hardboard Siding
Fireplace: Electric, Living Room
Flooring: Carpet, Tile, Wood
Foundation: Slab
HOA Fee: $98/ Monthly
Laundry: Laundry Closet, Upper Level
Lot: Cleared, End Unit
Lot Dimensions: 30x146x30x141
Other Parking: Driveway parking available.
Parcel#: 14705663
Parking: Driveway, Attached Garage, Garage Faces Front
Patio/Porch: Deck, Patio
Pets Allowed: Yes
Sewer: Public Sewer
Utilities: Cable Available, Electricity Connected, Natural Gas
Water: City
Local Schools
High School: Myers Park
Middle School: Sedgefield
Elementary School: Dilworth
Listed By / Shown By
Listed By
Agency Name: Helen Adams Realty
Agency Contact: ahutchins@helenadamsrealty.com
Shown By
Agency Title: Lake Norman Realty
Agency Phone: 704-450-1175

Estimate Your Payment
Estimated Payment
$ 4,771.97 per month $4,524.06 Principal & Interest $0.00 Property Tax (data not provided by mls) $247.92 Homeowner's Insurance
346 Belton Street | MLS# 4419009
This townhouse located at 346 Belton Street, Charlotte, NC 28209 is currently listed for sale with an asking price of $850,000. This property was built in 2018 and has 4 bedrooms and 3 full and 1 partial baths with 2342 sq. ft. Belton Street is located in the Belton Street subdivision. Search Belton Street real estate on www.lakenormanrealty.com today.