
BEDS3
BATHS2 full 1 partial
SQUARE FEET2,262
MLS#4430992
STATUSActive
PROPERTY TYPEResidential - Single Family
SUBDIVISIONCramer Estates
Property Description
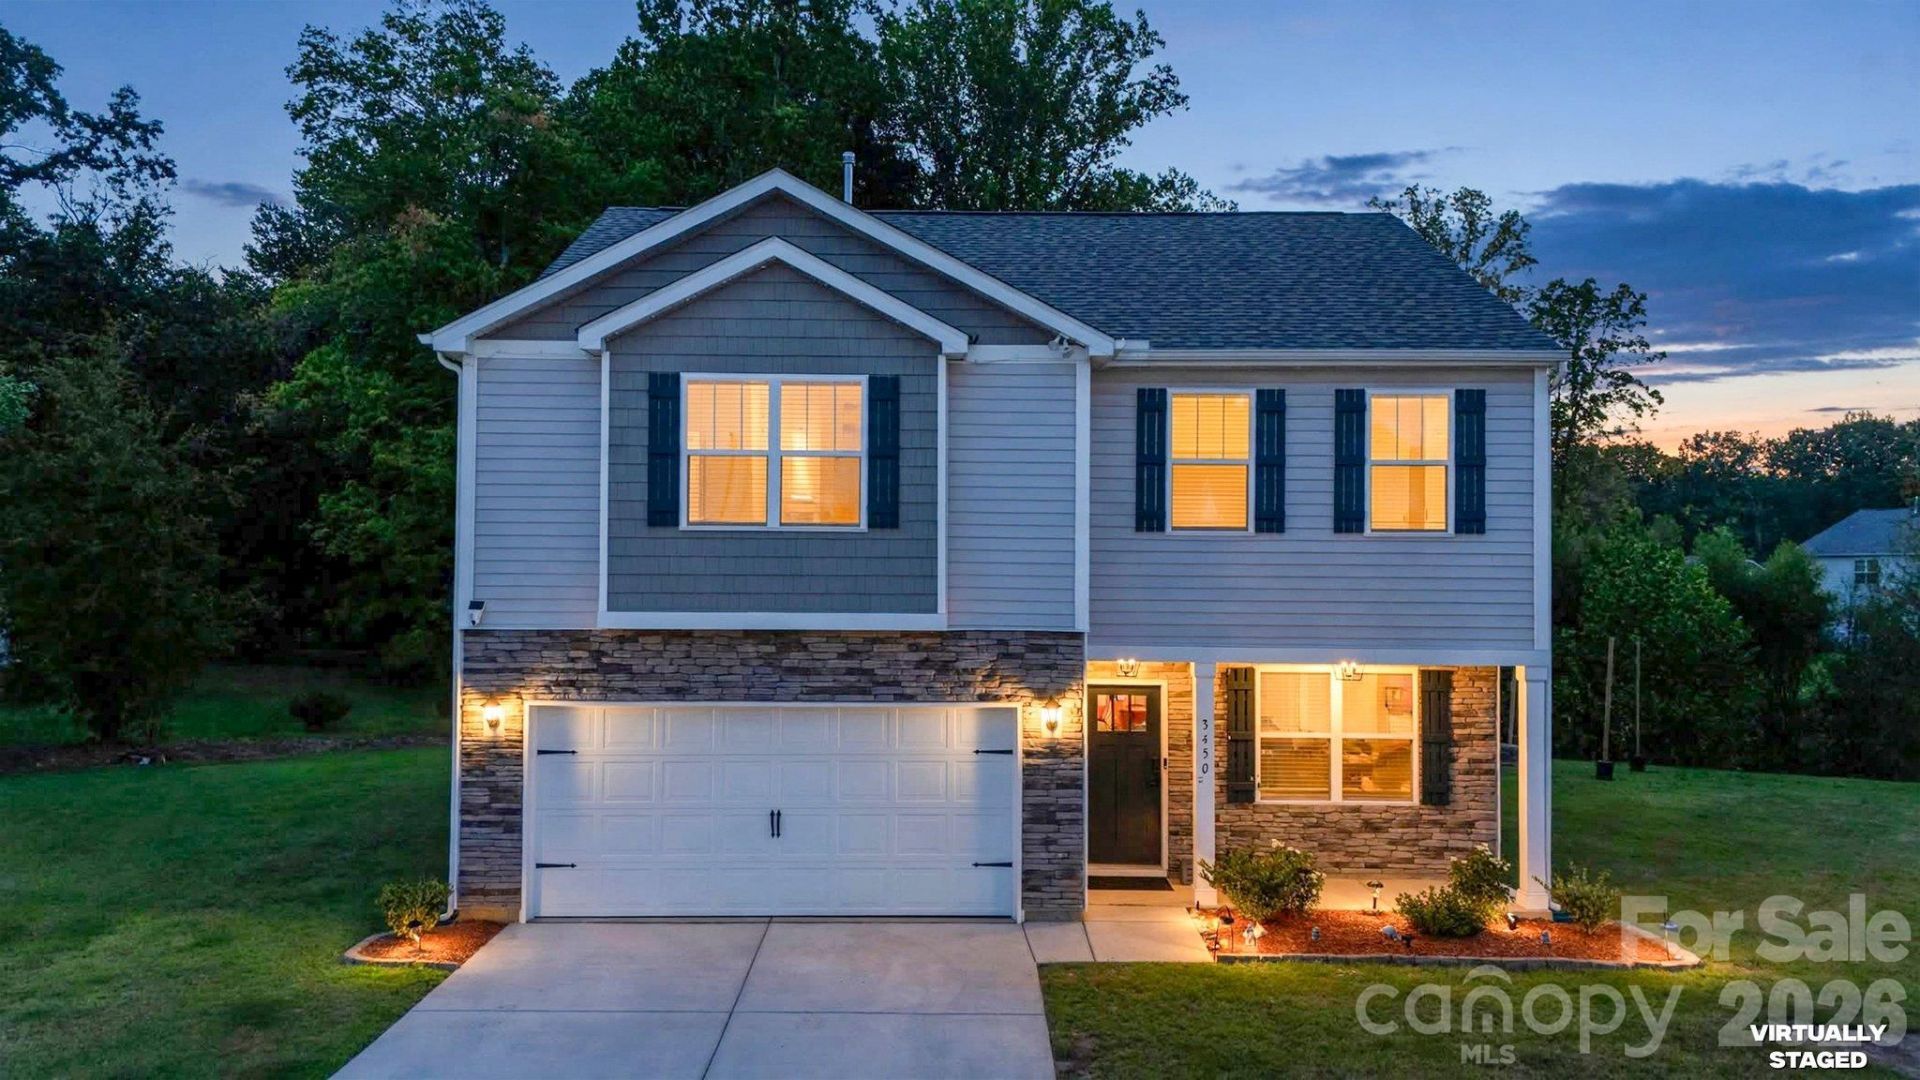
Welcome to 3450 Buck Ct in Gastonia! This stunning 3-bedroom, 2.5-bath home is tucked away on a quiet cul-de-sac and sits on nearly half an acre, offering plenty of space inside and out. Step inside to an inviting layout with high ceilings and a beautiful kitchen featuring a large center island, perfect for gathering and entertaining. The dining area is accented by a beautiful statement light fixture, while the updated half bath adds a touch of luxury with stylish wallpaper and a new vanity. The first floor also features a flex space, giving you even more room to make the home fit your needs. Upstairs, you'll find three additional bedrooms plus a spacious loft, perfect for a second living area, playroom, or entertainment space. The primary suite features a generous walk-in closet, and the hallway bathroom has been refreshed with beautiful wallpaper and thoughtful touches. Step outside to enjoy the covered patio and peaceful outdoor fireplace, creating a wonderful space for relaxing or entertaining. The sellers have also enjoyed growing tomato plants outside, adding a charming touch to the outdoor space. With nearly half an acre, a cul-de-sac location, spacious living areas, and stylish updates throughout, this Gastonia home has so much to offer!
Property Features
Property Type: Residential - Single Family
Garage: 2 car attached
Heating: Central
Lot Size: 0.48 Acres
Roof Type: Architectural Shingle
Year Built: 2024
Amenities
Kitchen Island
Open Floorplan
Fire Pit
Feature Descriptions
Appliances: Dishwasher, Disposal, Gas Range, Ice Maker, Microwave, Refrigerator
Days on Site: 1
Exterior: Stone Veneer, Vinyl
Fireplace: Gas
Flooring: Carpet, Vinyl
Foundation: Slab
HOA Fee: $142/ Quarterly
Laundry: Electric Dryer Hookup, Laundry Room, Upper Level
Lot: Cul-De-Sac
Parcel#: 313617
Parking: Driveway, Attached Garage
Patio/Porch: Front Porch, Patio
Sewer: Public Sewer
Water: City
Window Features: Insulated Window(s)
Local Schools
High School: Forestview
Middle School: Cramerton
Elementary School: Gardner Park
Listed By / Shown By
Listed By
Agency Name: EXP Realty LLC Ballantyne
Agency Contact: 929-327-9265
Shown By
Agency Title: Lake Norman Realty
Agency Phone: 704-450-1175

Estimate Your Payment
Estimated Payment
$ 2,189.49 per month $2,075.74 Principal & Interest $0.00 Property Tax (data not provided by mls) $113.75 Homeowner's Insurance
3450 Buck Court | MLS# 4430992
This single family home located at 3450 Buck Court, Gastonia, NC 28056 is currently listed for sale with an asking price of $390,000. This property was built in 2024 and has 3 bedrooms and 2 full and 1 partial baths with 2262 sq. ft. Buck Court is located in the Cramer Estates subdivision. Search Cramer Estates real estate on www.lakenormanrealty.com today.