
BEDS3
BATHS3 full 1 partial
SQUARE FEET1,963
MLS#4433604
STATUSActive
PROPERTY TYPEResidential - Townhouse
SUBDIVISIONPlaza Heights
Property Description
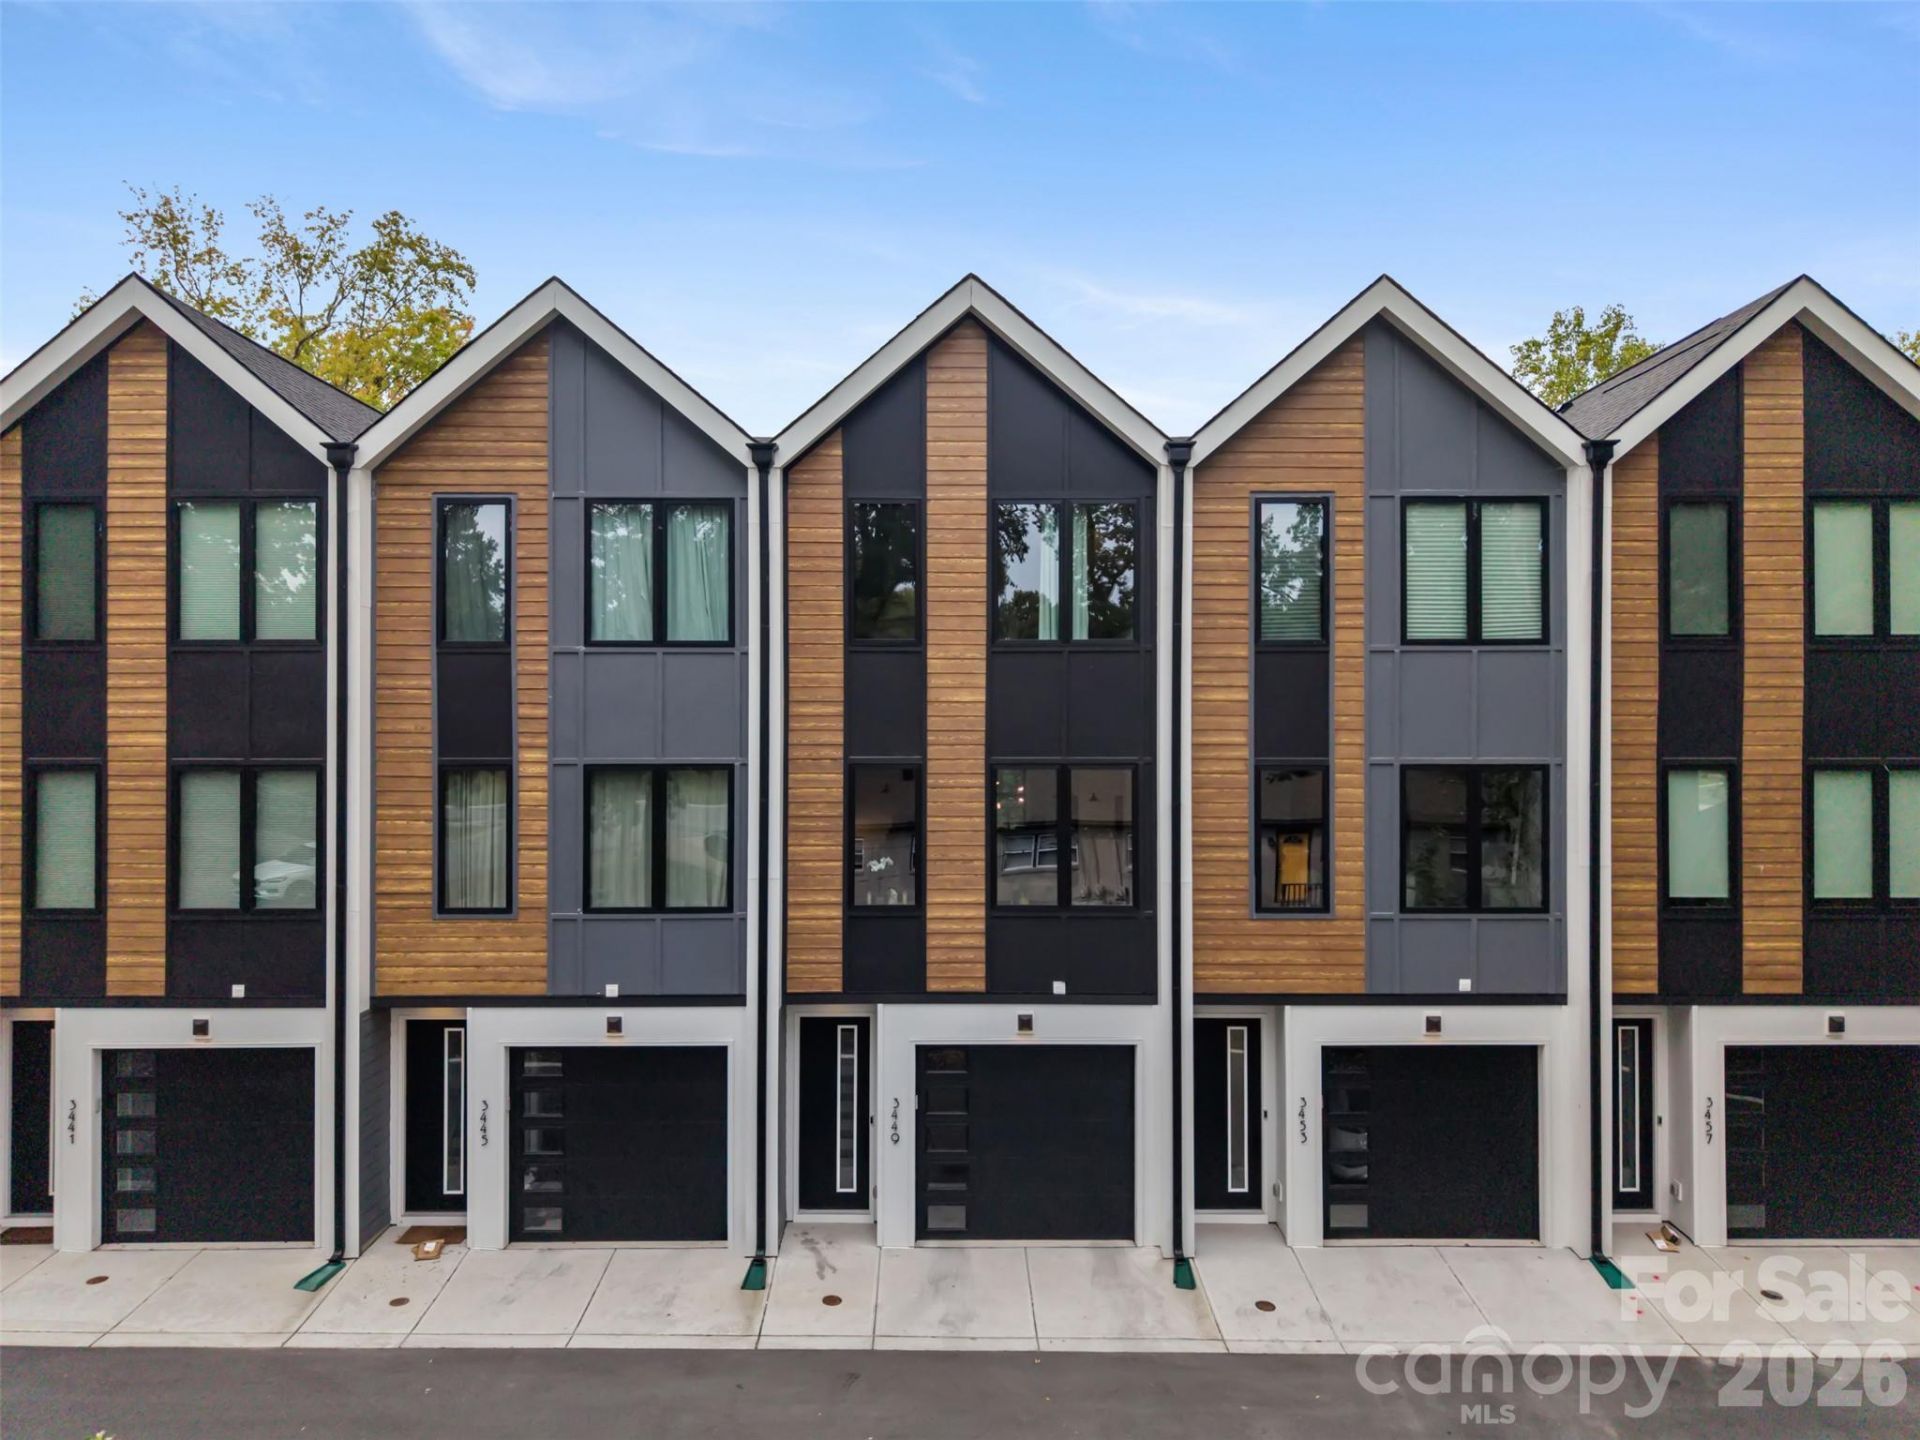
Modern design meets everyday convenience at 3449 Byrnes Street! This contemporary townhome in Townes at Byrnes offers three bedrooms, three full baths, and a half bath across three thoughtfully designed levels. The entry level features an attached two-car garage and a private bedroom with an en suite bath, ideal for guests or a home office. Upstairs, the open living area showcases a stunning kitchen with an oversized quartz island, white cabinetry, gold-toned accents, stainless steel appliances, a sleek range hood, and a microwave drawer. A separate dining area, spacious gathering room, powder room, and balcony create an inviting setting for entertaining or relaxing at home. The top-floor primary suite offers a generous walk-in closet and a spa-inspired bath with a glass-enclosed tiled shower. An additional bedroom with its own full bath and conveniently located laundry complete the upper level. Large windows, modern railings, and wood-look flooring add warmth and style throughout the main living spaces. Enjoy low-maintenance townhome living near NoDa, with convenient access to Uptown Charlotte's dining, shopping, and entertainment.
Property Features
Property Type: Residential - Townhouse
Garage: 2 car attached
Heating: Central
Lot Size: 0.02 Acres
Roof Type: Architectural Shingle
Year Built: 2025
Amenities
Attic Stairs Pulldown
Drop Zone
Kitchen Island
Open Floorplan
Walk-In Closet(s)
Lawn Maintenance
Feature Descriptions
Appliances: Dishwasher, Disposal, Electric Cooktop, Electric Oven, Electric Range, Electric Water Heater, Exhaust Fan, Exhaust Hood, Microwave, Oven, Refrigerator, Self Cleaning Oven, Washer/Dryer
Days on Site: 6
Exterior: Hardboard Siding
Flooring: Carpet, Laminate, Tile
Foundation: Slab
HOA Fee: $285/ Monthly
Laundry: Third Level
Parcel#: 093-052-26
Parking: Attached Garage
Patio/Porch: Balcony
Sewer: Public Sewer
Water: City
Window Features: Insulated Window(s)
Local Schools
High School: Grainger
Middle School: Eastway
Elementary School: Shamrock Gardens
Listed By / Shown By
Listed By
Agency Name: EXP Realty LLC Ballantyne
Agency Contact: 980-888-3051
Shown By
Agency Title: Lake Norman Realty
Agency Phone: 704-450-1175

Estimate Your Payment
Estimated Payment
$ 3,031.05 per month $2,873.57 Principal & Interest $0.00 Property Tax (data not provided by mls) $157.47 Homeowner's Insurance
3449 Byrnes Street | MLS# 4433604
This townhouse located at 3449 Byrnes Street, Charlotte, NC 28205 is currently listed for sale with an asking price of $539,900. This property was built in 2025 and has 3 bedrooms and 3 full and 1 partial baths with 1963 sq. ft. Byrnes Street is located in the Plaza Heights subdivision. Search Plaza Heights real estate on www.lakenormanrealty.com today.