
BEDS3
BATHS2 full
SQUARE FEET3,324
MLS#4434631
STATUSActive
PROPERTY TYPEResidential - Single Family
Property Description
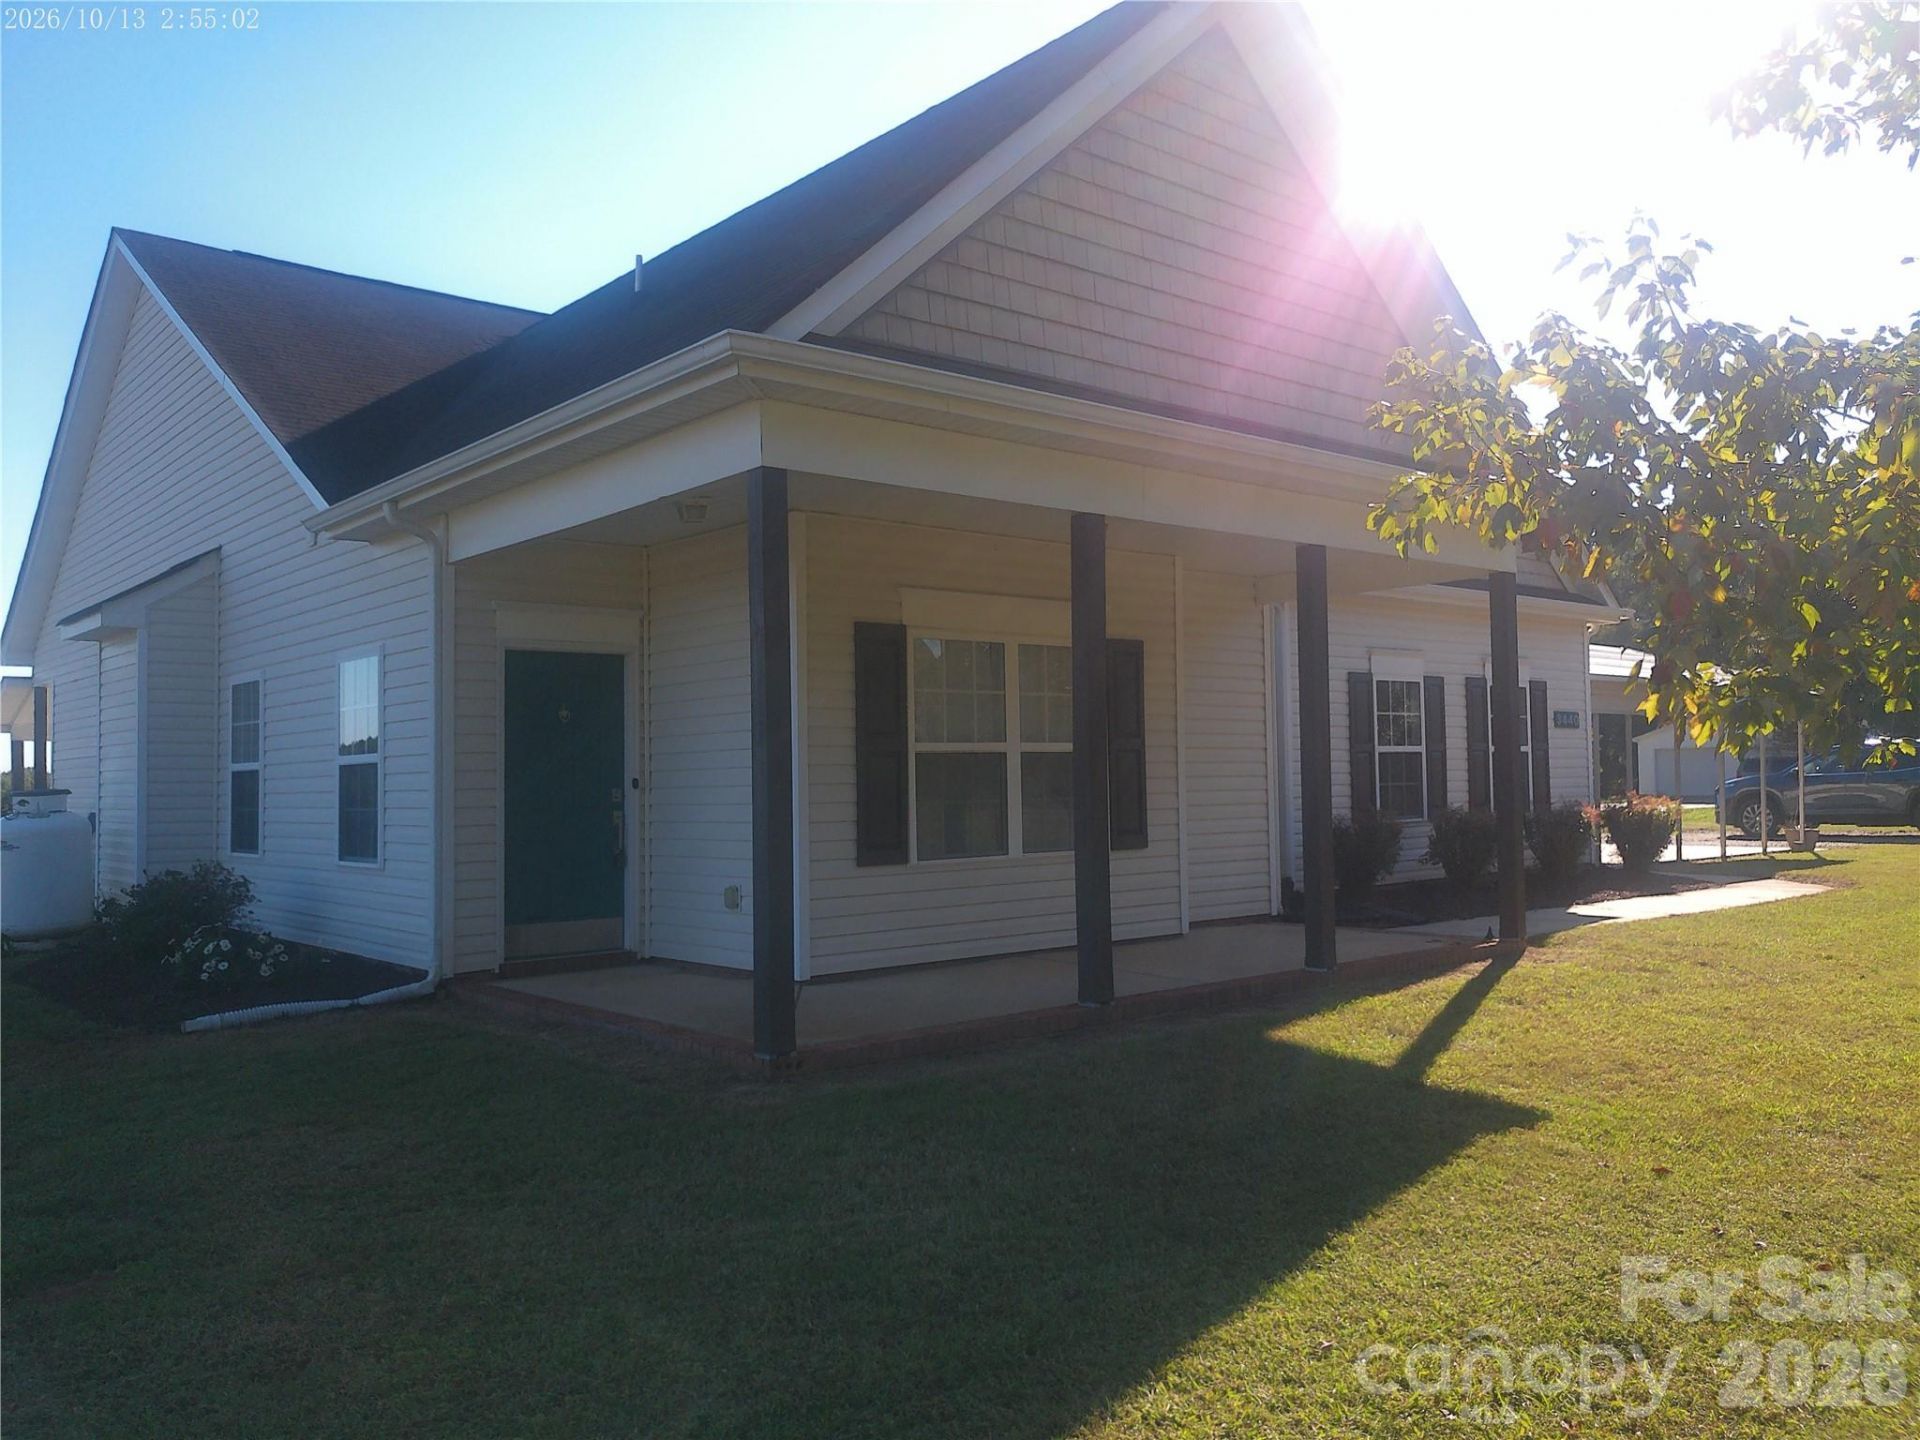
Beautiful Home on level 3 Acres with Exceptional FeaturesDiscover country living at its finest on this gorgeous 3-acre property offering space, comfort, and thoughtful design throughout. The home features a large, open kitchen with a center island, abundant counter space, farm sink, large pantry, and a convenient pass-through. Enjoy both a breakfast area and a formal dining room, perfect for everyday meals or hosting gatherings. A covered patio extends from the kitchen for seamless indoor?outdoor living.The living room boasts vaulted ceilings and a cozy gas fireplace, creating a warm and inviting atmosphere. Two additional bedrooms provide plenty of flexibility and comfort.The spacious primary suite offers a tray ceiling, walk-in closet, and primary bath complete with a separate shower, soaking tub, and double vanity sinks. Additional highlights include Washer and dryer included, Abundant closet space throughout1½-car garage that is heated and cooled plus a 2-car carport, Hybrid hot water heater for efficiencyThis property blends modern convenience with peaceful surroundings ? a must-see for anyone seeking space, comfort, and quality.
Property Features
Property Type: Residential - Single Family
Garage: 1 car attached
Heating: Heat Pump
Lot Size: 3.02 Acres
Roof Type: Architectural Shingle
Year Built: 2006
Amenities
Attic Stairs Pulldown
Kitchen Island
Open Floorplan
Pantry
Split Bedroom
Walk-In Closet(s)
Feature Descriptions
Appliances: Dishwasher, Disposal, Electric Range, Electric Water Heater, Microwave, Refrigerator, Refrigerator with Ice Maker, Washer/Dryer
Exterior: Aluminum
Fireplace: Gas, Living Room
Foundation: Slab
Laundry: In Hall, Laundry Closet
Lot: Cleared, Corner Lot, Level
Lot Dimensions: 269 RDx512x335x437
Other Equipment: Fuel Tank - Leased
Other Parking: Concrete Pad under 2 car carport with 1.5 oversized garage
Parcel#: 85239
Parking: Attached Carport, Attached Garage, Garage Door Opener, Garage Faces Side
Sewer: Septic Installed
Water: Well
Local Schools
High School: Unspecified
Middle School: Unspecified
Elementary School: Unspecified
Listed By / Shown By
Listed By
Agency Name: West Norman Real Estate
Agency Contact: sgdonaldson@bellsouth.net
Shown By
Agency Title: Lake Norman Realty
Agency Phone: 704-450-1175

Estimate Your Payment
Estimated Payment
$ 2,329.85 per month $2,208.80 Principal & Interest $0.00 Property Tax (data not provided by mls) $121.04 Homeowner's Insurance
3440 Asbury Church Road | MLS# 4434631
This single family home located at 3440 Asbury Church Road , Lincolnton, NC 28092 is currently listed for sale with an asking price of $415,000. This property was built in 2006 and has 3 bedrooms and 2 full baths with 3324 sq. ft. Search Lincolnton real estate on www.lakenormanrealty.com today.