
BEDS4
BATHS3 full
SQUARE FEET3,393
MLS#4423382
STATUSActive
PROPERTY TYPEResidential - Single Family
SUBDIVISIONProvidence Plantation
Property Description
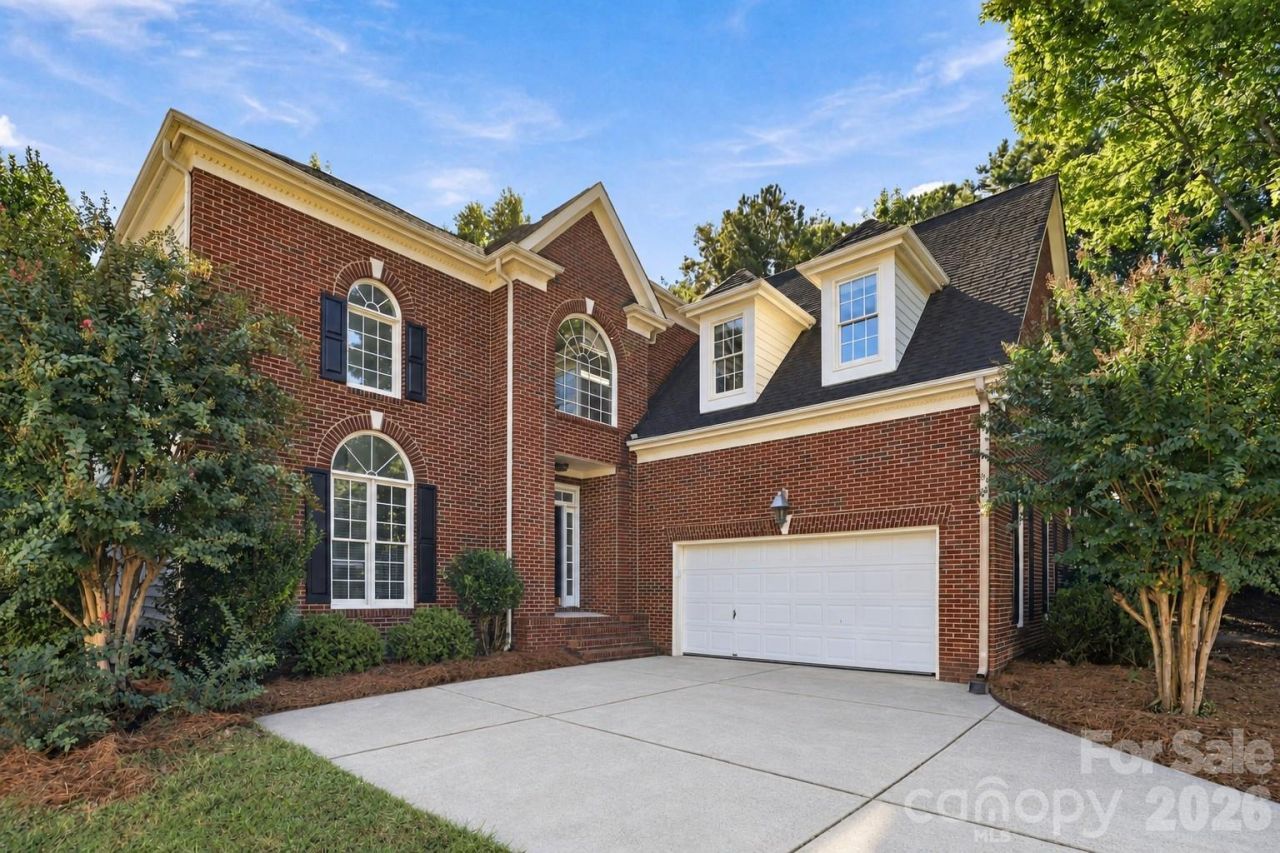
Classic curb appeal meets light-filled interiors at 3439 12 Oaks Place. This brick home welcomes you with a dramatic two-story foyer, elegant columns, arched windows, and detailed moldings. Separate formal living and dining spaces offer room for entertaining, while the kitchen opens to a casual breakfast area and a fireside gathering space for everyday living, complete with a raised breakfast bar to complement the inviting layout. Expansive windows bring in natural light and views of the surrounding greenery.The spacious primary bedroom features a tray ceiling and a window-lined sitting area?an inviting spot for reading or relaxing. Mature landscaping and an attached two-car garage complete the exterior. With a blend of open gathering areas and defined formal spaces, this home offers a versatile backdrop for your personal style.Enjoy a sought-after South Charlotte location in Providence Plantation with no required HOA fee! Convenient to the Providence Road corridor, this home puts shopping, dining, groceries, and everyday services within reach, with the Arboretum and Waverly offering a variety of destinations for errands, dinner, and weekend outings. Select photos are virtually staged.
Property Features
Property Type: Residential - Single Family
Garage: 2 car attached
Heating: Forced Air, Natural Gas
Lot Size: 0.64 Acres
Roof Type: Architectural Shingle
Year Built: 1998
Amenities
Attic Stairs Pulldown
Built-in Features
Entrance Foyer
Kitchen Island
Open Floorplan
Pantry
Walk-In Closet(s)
Walk-In Pantry
Whirlpool
Feature Descriptions
Appliances: Dishwasher, Microwave, Washer
Community Features: Clubhouse, Outdoor Pool, Playground, Tennis Court(s)
Days on Site: 1
Exterior: Brick Partial, Vinyl
Fireplace: Family Room, Gas Log
Flooring: Carpet, Tile, Vinyl
Foundation: Crawl Space
HOA Fee: $6/ Monthly
Laundry: Electric Dryer Hookup
Lot: Cul-De-Sac
Lot Dimensions: 31x298x240x160x37
Parcel#: 227-121-84
Parking: Attached Garage
Patio/Porch: Covered, Rear Porch
Sewer: Public Sewer
Water: City
Local Schools
High School: Providence
Middle School: Crestdale
Elementary School: Providence Spring
Listed By / Shown By
Listed By
Agency Name: Collective Realty LLC
Agency Contact: 704-705-8008
Shown By
Agency Title: Lake Norman Realty
Agency Phone: 704-450-1175

Estimate Your Payment
Estimated Payment
$ 4,586.71 per month $4,348.42 Principal & Interest $0.00 Property Tax (data not provided by mls) $238.29 Homeowner's Insurance
3439 Twelve Oaks Place | MLS# 4423382
This single family home located at 3439 Twelve Oaks Place , Charlotte, NC 28270 is currently listed for sale with an asking price of $817,000. This property was built in 1998 and has 4 bedrooms and 3 full baths with 3393 sq. ft. Twelve Oaks Place is located in the Providence Plantation subdivision. Search Providence Plantation real estate on www.lakenormanrealty.com today.