
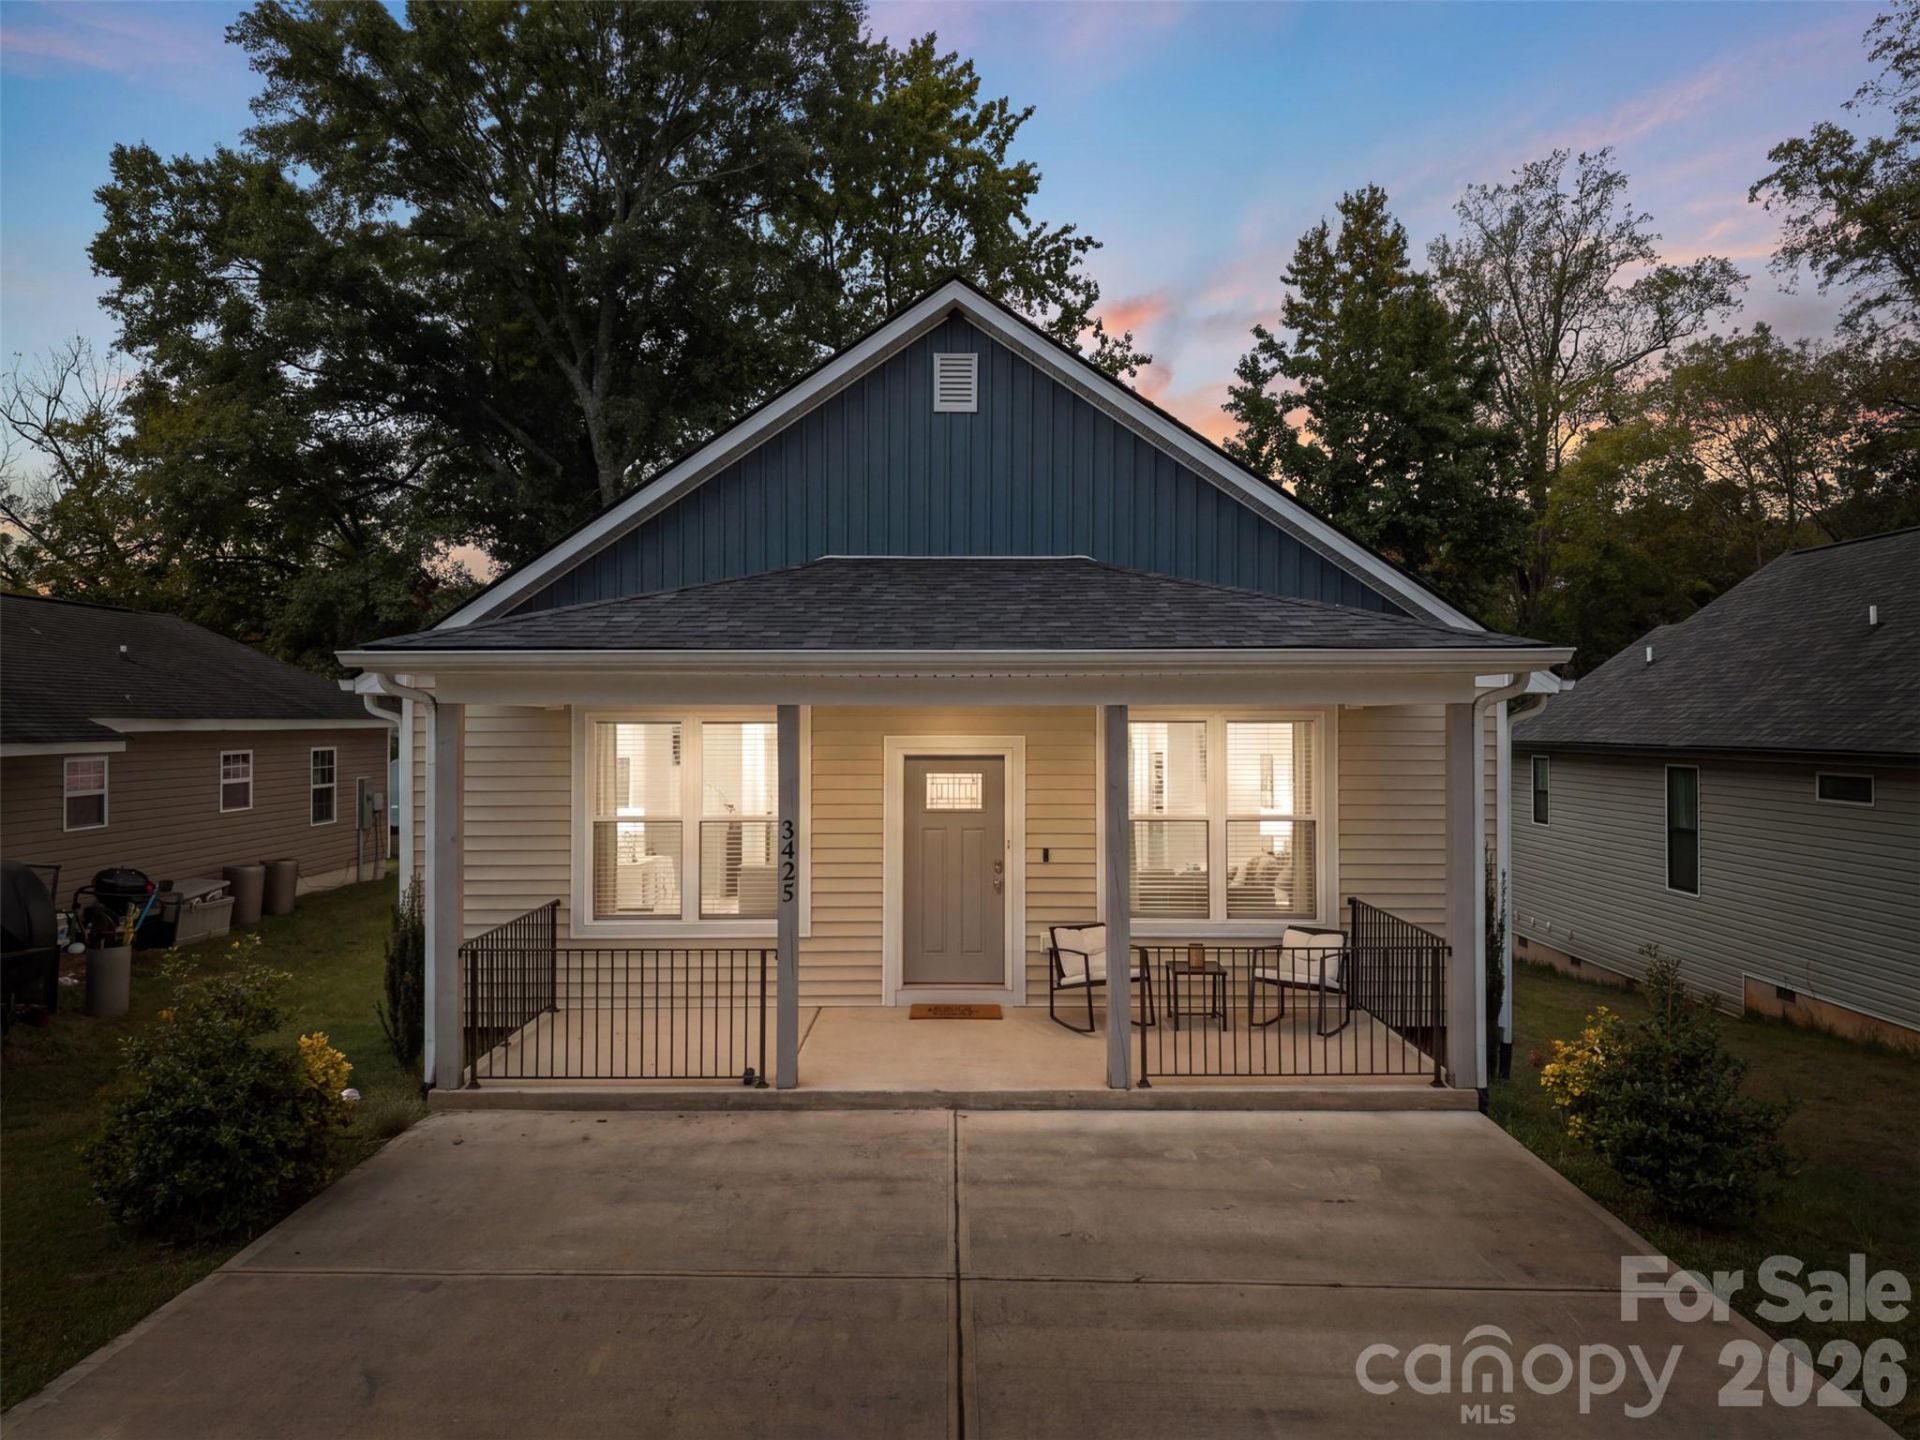
BEDS3
BATHS2 full
SQUARE FEET1,307
MLS#4430976
STATUSActive
PROPERTY TYPEResidential - Single Family
SUBDIVISIONLakeside
Property Description
Charming 2023-Built Ranch Convenient to Uptown Charlotte!Welcome home to this charming 3-bedroom, 2-bath ranch offering easy, one-level living and the peace of mind of newer construction. Built in 2023, this move-in-ready home features a bright, open-concept layout with the living room, kitchen, and dining area flowing seamlessly together?perfect for everyday living and entertaining.The kitchen opens directly to the spacious living area, creating a welcoming gathering space for family and friends. Three comfortable bedrooms and two full bathrooms provide plenty of room for both everyday living and guests.Step outside and imagine enjoying your own fenced-in backyard, offering space for outdoor entertaining, pets, gardening, or simply relaxing. With newer construction throughout, this home is ready for its next owner to move right in and make it their own.The location is a major plus! Conveniently situated near Uptown Charlotte with easy access to I-85 and I-77, making commuting and enjoying everything Charlotte has to offer a breeze. You'll be close to shopping, dining, entertainment, and the energy of Uptown while still enjoying the comfort of a residential neighborhood.Move-in ready, charming, newer construction, and an incredibly convenient location?this one is ready to welcome you home!
Property Features
Property Type: Residential - Single Family
Heating: Electric, Heat Pump
Home Style: Cottage
Lot Size: 0.17 Acres
Roof Type: Composition
Year Built: 2023
Amenities
Attic Other
Open Floorplan
Pantry
Walk-In Closet(s)
Feature Descriptions
Appliances: Dishwasher, Electric Cooktop, Electric Oven, Electric Water Heater, Microwave, Refrigerator, Refrigerator with Ice Maker
Days on Site: 2
Exterior: Vinyl
Flooring: Carpet, Vinyl
Foundation: Crawl Space
Laundry: Laundry Room, Main Level
Lot Dimensions: 7418
Parcel#: 065-133-13
Parking: Driveway
Patio/Porch: Covered, Deck, Front Porch
Sewer: Public Sewer
Utilities: Electricity Connected
Water: City
Local Schools
High School: Unspecified
Middle School: Unspecified
Elementary School: Unspecified
Listed By / Shown By
Listed By
Agency Name: EXP Realty LLC Ballantyne
Agency Contact: 828-553-0945
Shown By
Agency Title: Lake Norman Realty
Agency Phone: 704-450-1175

Estimate Your Payment
Estimated Payment
$ 1,936.86 per month $1,836.23 Principal & Interest $0.00 Property Tax (data not provided by mls) $100.63 Homeowner's Insurance
3425 Mable Hubbard Drive | MLS# 4430976
This single family home located at 3425 Mable Hubbard Drive , Charlotte, NC 28208 is currently listed for sale with an asking price of $345,000. This property was built in 2023 and has 3 bedrooms and 2 full baths with 1307 sq. ft. Mable Hubbard Drive is located in the Lakeside subdivision. Search Lakeside real estate on www.lakenormanrealty.com today.