
BEDS3
BATHS2 full
SQUARE FEET1,260
MLS#4426430
STATUSActive
PROPERTY TYPEResidential - Single Family
SUBDIVISIONCross Winds
Property Description
Three-bedroom, two-bathroom, move-in-ready home featuring an open floor plan designed for easy everyday living and entertaining. The kitchen offers tile countertops, stainless-steel appliances, gas range, gas water heater and tile flooring, while care-free laminate flooring flows throughout the main living areas. Both bathrooms have been beautifully updated with new plumbing and lighting fixtures, including a shower with a stylish tile surround. Major improvements include a new HVAC system installed in 2025 and a roof replaced in 2016. Storage building remains. Inviting deck for entertaining. Conveniently located minutes from WT Harris Boulevard, with an easy commute to Uptown and nearby shopping, dining and parks in Mint Hill and Matthews. Schedule your showing today!
Property Features
Property Type: Residential - Single Family
Fenced: Yes
Heating: Central, Natural Gas
Home Style: Ranch
Lot Size: 0.28 Acres
Roof Type: Architectural Shingle
Stories: 1.0
Year Built: 1977
Amenities
Attic Stairs Pulldown
Breakfast Bar
Entrance Foyer
Open Floorplan
Pantry
Feature Descriptions
Accessibility Features: Two or More Access Exits, No Interior Steps
Appliances: Dishwasher, Gas Range, Gas Water Heater, Microwave, Refrigerator, Self Cleaning Oven
Days on Site: 6
Exterior: Vinyl
Fireplace: Great Room
Flooring: Tile, Vinyl
Foundation: Slab
Laundry: Laundry Room
Lot: Level, Wooded
Other Equipment: Network Ready
Other Structures: Shed(s)
Parcel#: 13509128
Parking: Driveway
Patio/Porch: Covered, Deck, Front Porch, Porch, Side Porch
Security: Carbon Monoxide Detector(s)
Sewer: Public Sewer
Water: City
Window Features: Insulated Window(s)
Local Schools
High School: Butler
Middle School: Albemarle Road
Elementary School: Piney Grove
Listed By / Shown By
Listed By
Agency Name: The Safari Group
Agency Contact: chrystal.safari@gmail.com
Shown By
Agency Title: Lake Norman Realty
Agency Phone: 704-450-1175

Estimate Your Payment
Estimated Payment
$ 1,824.58 per month $1,729.79 Principal & Interest $0.00 Property Tax (data not provided by mls) $94.79 Homeowner's Insurance
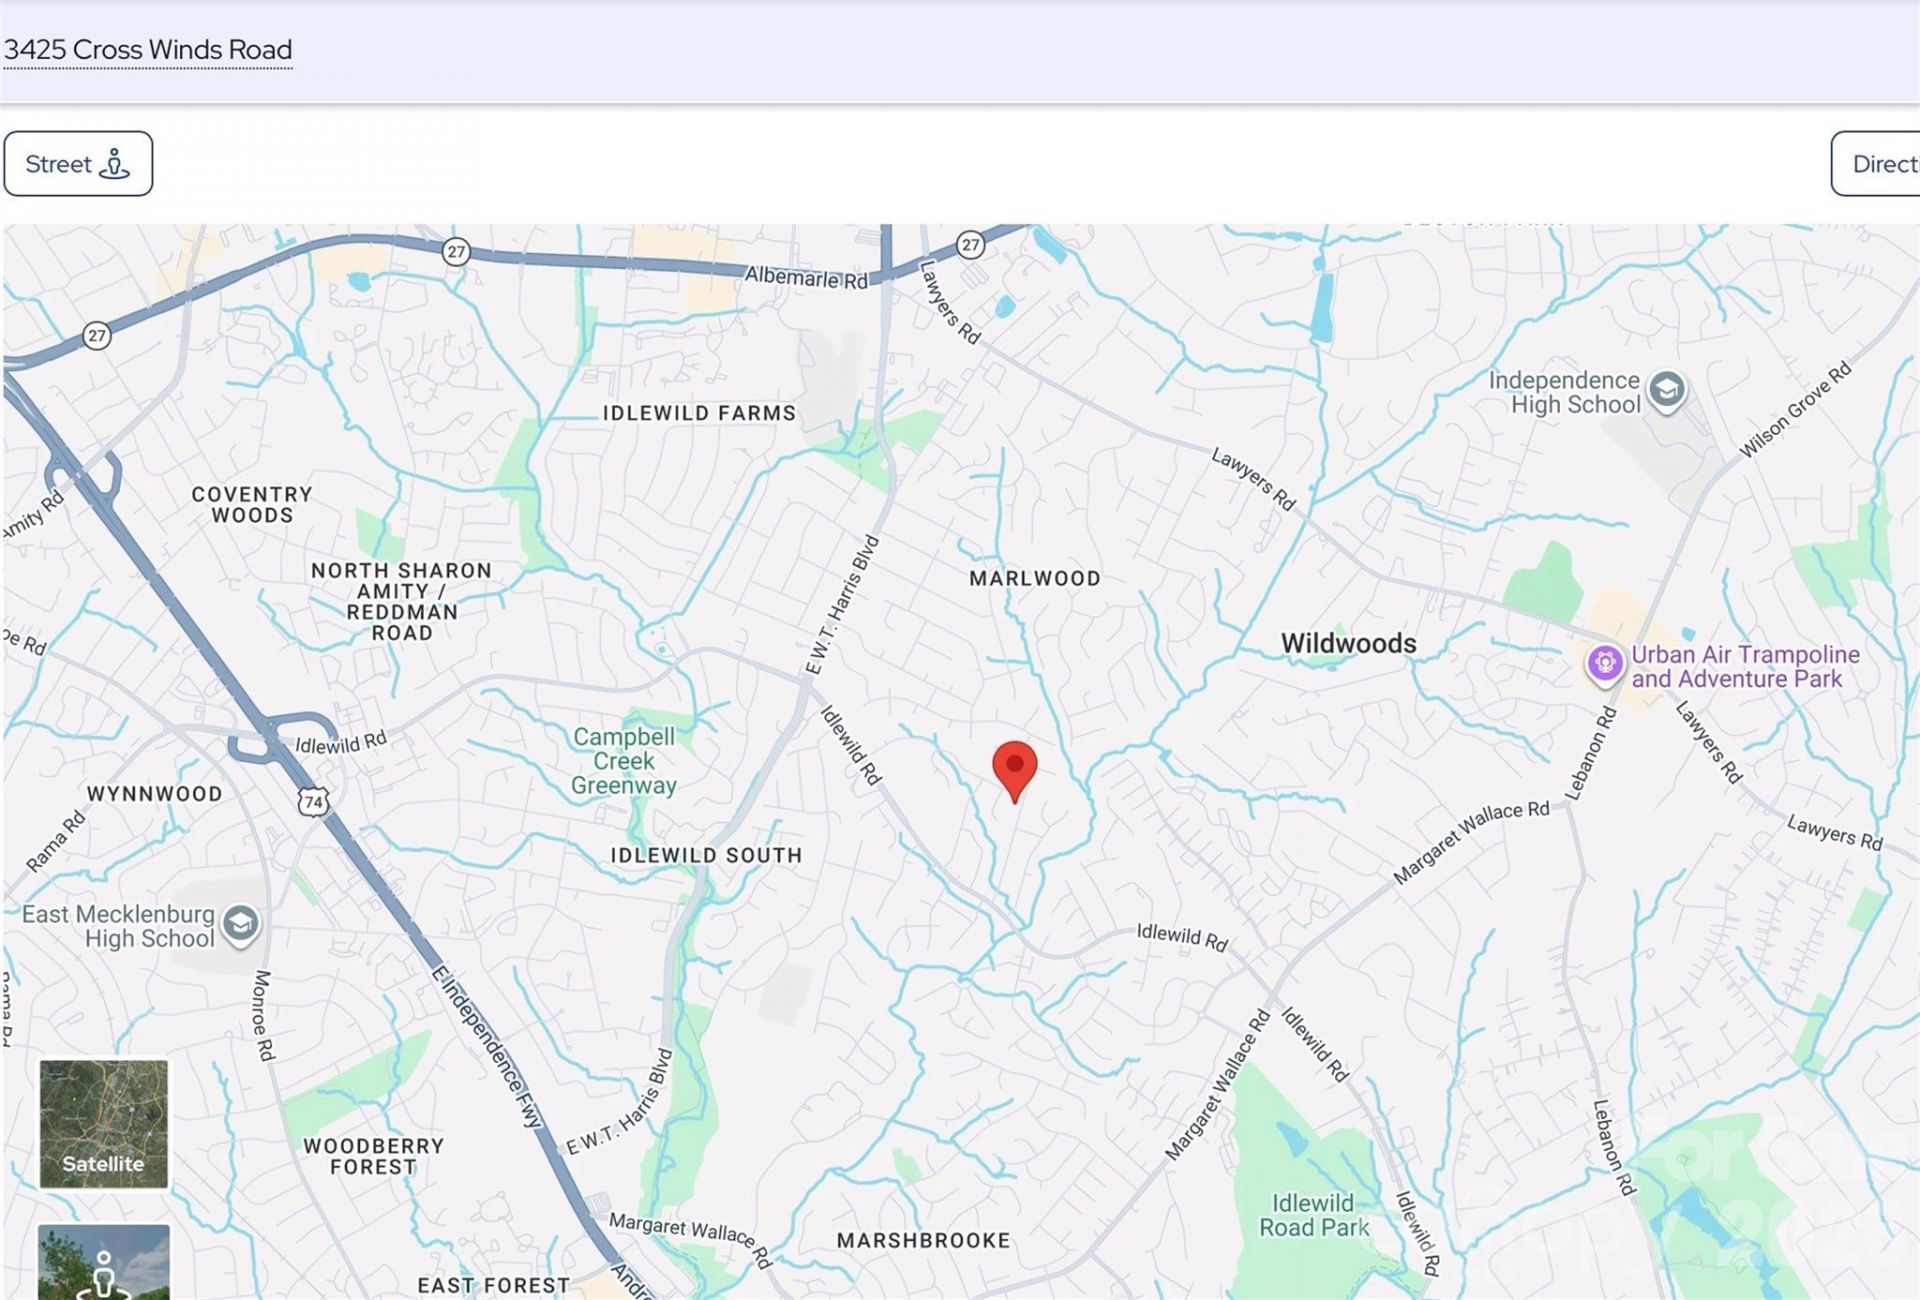
3425 Cross Winds Road | MLS# 4426430
This single family home located at 3425 Cross Winds Road, Charlotte, NC 28227 is currently listed for sale with an asking price of $325,000. This property was built in 1977 and has 3 bedrooms and 2 full baths with 1260 sq. ft. Cross Winds Road is located in the Cross Winds subdivision. Search Cross Winds real estate on www.lakenormanrealty.com today.