
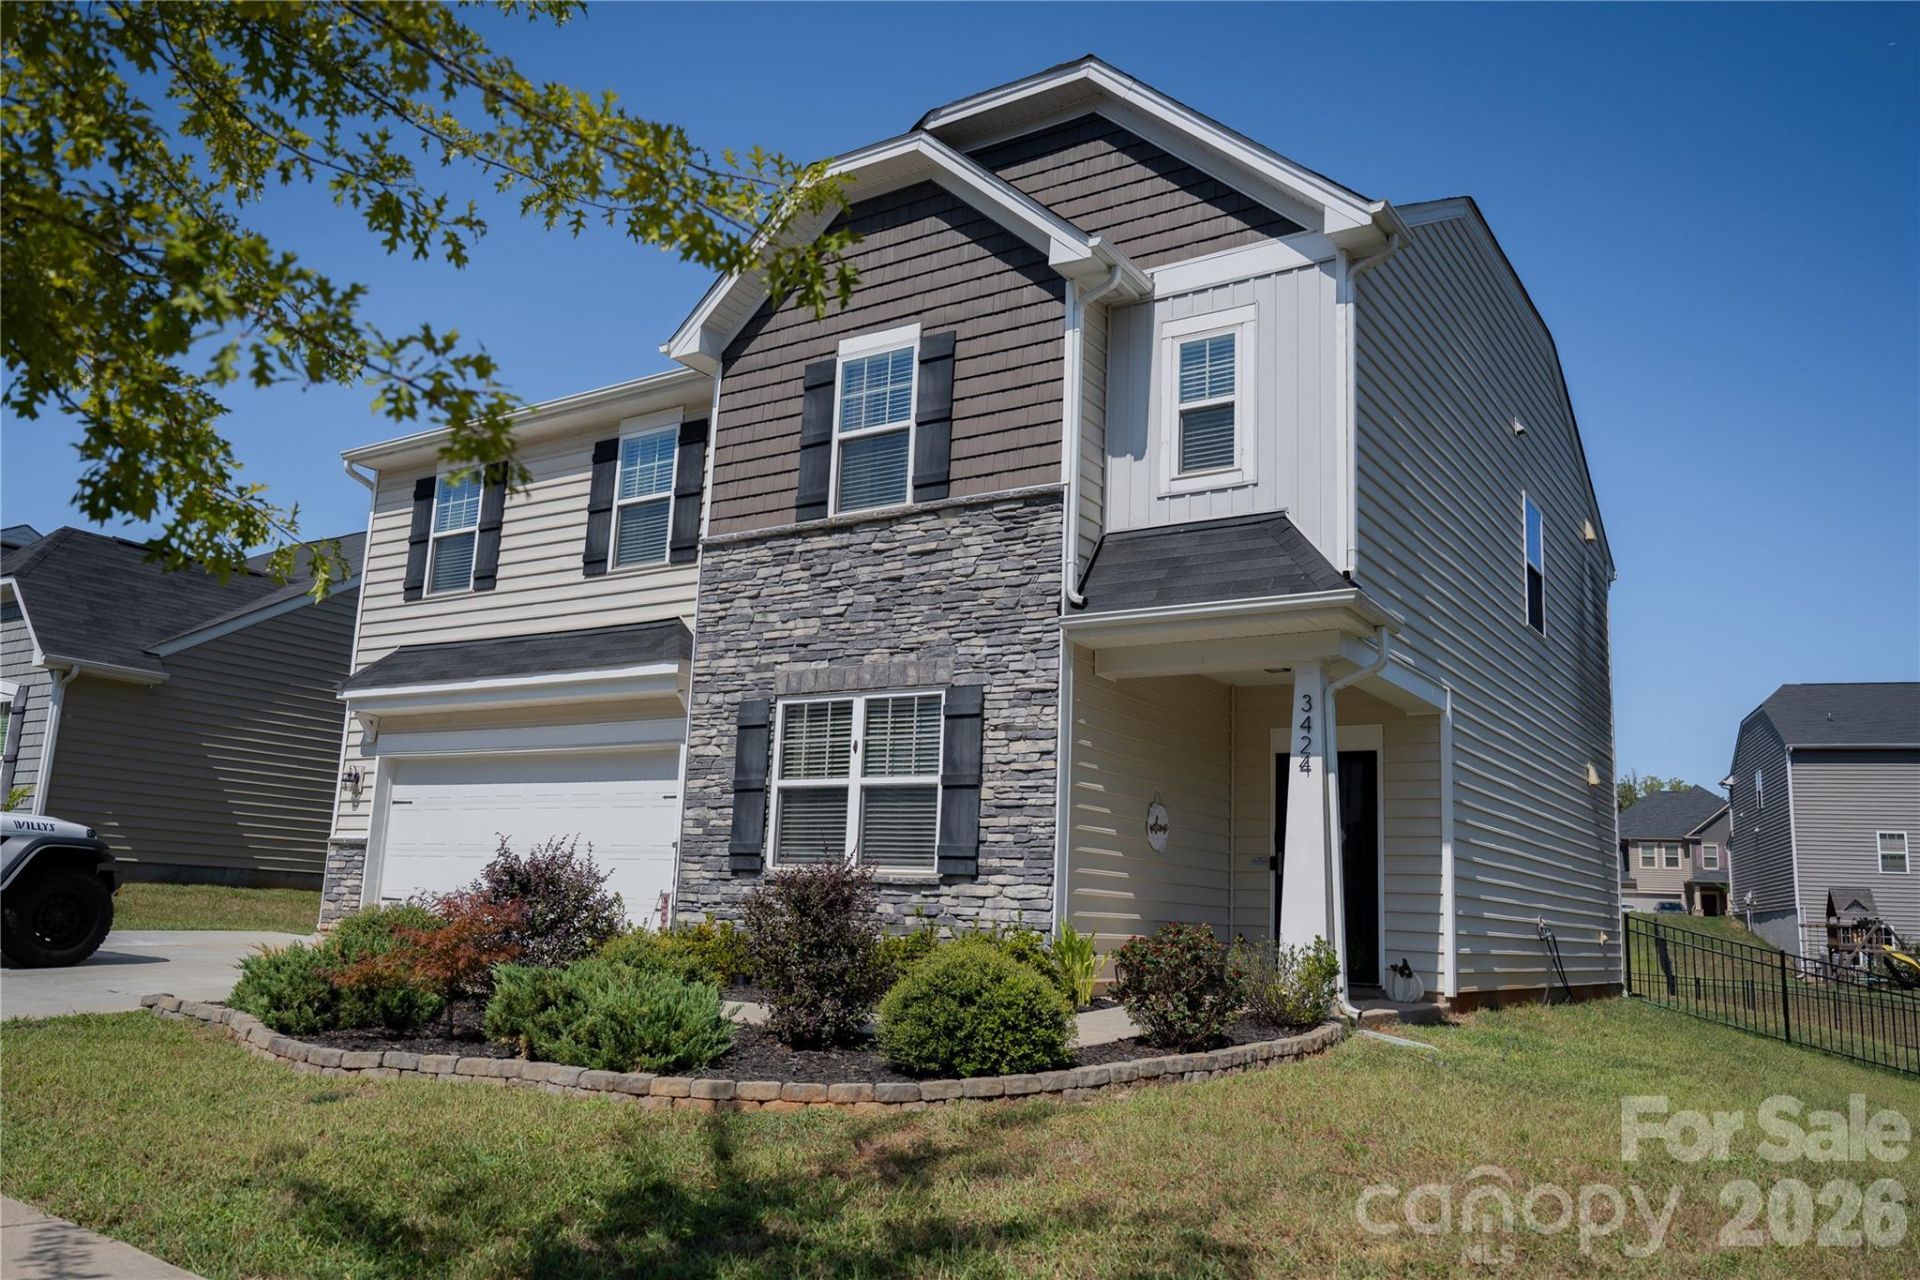
BEDS5
BATHS2 full 1 partial
SQUARE FEET2,539
MLS#4425663
STATUSActive
PROPERTY TYPEResidential - Single Family
SUBDIVISIONBethesda Oaks
Property Description
Welcome home!! Beautifully situated in a highly desirable Gastonia location, this inviting property offers a fantastic opportunity to enjoy comfortable living with unbeatable convenience. Step inside to find a welcoming layout filled with natural light, offering versatile spaces that are perfect for both relaxing and entertaining. Very active community.The heart of the home features a functional kitchen with ample storage and prep space, flowing easily into the main living areas. The bedrooms are comfortably sized, offering great retreats at the end of the day. Outside, enjoy a wonderful yard space that provides the perfect setting for weekend cookouts, gardening, or simply enjoying the Carolina weather.Located just minutes from local Gastonia shopping, dining, parks, and major highways for an easy commute. This home is a blank canvas waiting for your personal touch. (Please note: The refrigerator, washer, and dryer belong to the seller and will not convey with the sale). Schedule your tour today AND you can have a new home for the holidays.
Property Features
Property Type: Residential - Single Family
Garage: 2 car attached
Heating: Heat Pump
Lot Size: 0.20 Acres
Year Built: 2020
Amenities
Open Floorplan
Feature Descriptions
Appliances: None
Days on Site: 61
Exterior: Stone Veneer, Vinyl
Fireplace: Family Room
Foundation: Slab
Laundry: Upper Level
Parcel#: 301700
Parking: Attached Garage, Garage Faces Front
Sewer: Public Sewer
Water: City
Local Schools
High School: Ashbrook
Middle School: Holbrook
Elementary School: Lowell
Listed By / Shown By
Listed By
Agency Name: Premier South
Agency Contact: crystalj.mes@hotmail.com
Shown By
Agency Title: Lake Norman Realty
Agency Phone: 704-450-1175

Estimate Your Payment
Estimated Payment
$ 2,425.29 per month $2,299.29 Principal & Interest $0.00 Property Tax (data not provided by mls) $126.00 Homeowner's Insurance
3424 Southern Red Oak Lane | MLS# 4425663
This single family home located at 3424 Southern Red Oak Lane, Gastonia, NC 28056 is currently listed for sale with an asking price of $432,000. This property was built in 2020 and has 5 bedrooms and 2 full and 1 partial baths with 2539 sq. ft. Southern Red Oak Lane is located in the Bethesda Oaks subdivision. Search Bethesda Oaks real estate on www.lakenormanrealty.com today.