
BEDS4
BATHS2 full 1 partial
MLS#1235604
STATUSPending
PROPERTY TYPEResidential - Single Family
SUBDIVISIONFriendly Acres
Property Description
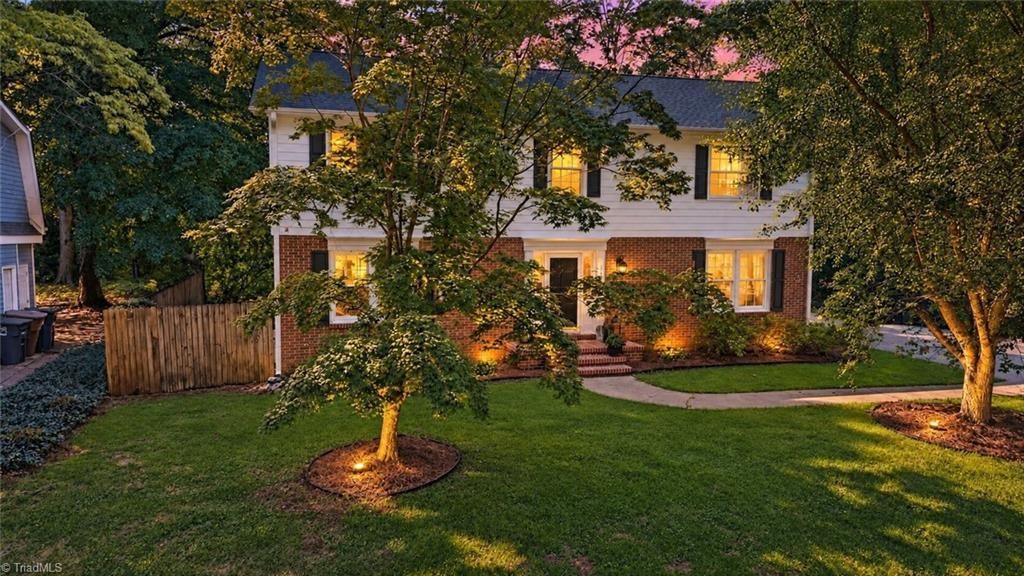
A prime spot just off Westridge, Bryan Blvd. about a minute away and Friendly Center a few minutes past it, with shopping and restaurants all around. Then, turn onto Deep Green and the trees take over. Inside is 2,580 sf that actually works: wood floors, a living room and a den, two places to land instead of one room doing all the work, a kitchen with granite and double ovens, a breakfast room off it for weekday mornings and a dining room for the nights that matter, a half bath on the main, laundry on the floor you live on. All four bedrooms share the second floor, the primary with its own bath and double vanity, and off it a finished third floor waits on whatever you have needed a room for. Brand new roof, with the HVAC units and water heater 4-5 years old. Out back, the real oasis on nearly a third of an acre lies flat and fenced behind a screened porch and a deck. The big expenses here are already behind you, the neutral paint is on the walls-unpack your boxes and you're done!
Property Features
Property Type: Residential - Single Family
Cooling: Central Air
Fenced: Yes
Fireplaces: 1
Fuel Type: Natural Gas
Heating: Forced Air, Natural Gas
Lot Size: 0.29 Acres
Stories: 2.0
Year Built: 1974
Feature Descriptions
Appliance: Cooktop, Dishwasher, Disposal, Double Oven, Range Hood, Electric Water Heater
Attic: Walk in Attic
Days on Site: 11
Exterior: Brick, Masonite
Fireplace: Great Room
Flooring: Engineered Hardwood, Tile, Wood
Interior: Ceiling Fan(s), Dead Bolt(s), Solid Surface Counter
Lot Dimensions: 0.29 acre(s)
Sewer: Public Sewer
Total Rooms: 11
Water: Public
Water Heater: Electric
Local Schools
High School: Western Guilford
Middle School: Kernodle
Elementary School: Claxton
Listed By / Shown By
Listed By
Agency Name: Keller Williams One
Shown By
Agency Title: Lake Norman Realty
Agency Phone: 704-450-1175

Estimate Your Payment
Estimated Payment
$ 2,413.50 per month $2,288.11 Principal & Interest $0.00 Property Tax (data not provided by mls) $125.39 Homeowner's Insurance
3421 Deep Green Drive | MLS# 1235604
This single family home located at 3421 Deep Green Drive, Greensboro, NC 27410 is currently listed for sale with an asking price of $429,900. This property was built in 1974 and has 4 bedrooms and 2 full and 1 partial baths. Deep Green Drive is located in the Friendly Acres subdivision. Search Friendly Acres real estate on www.lakenormanrealty.com today.