
BEDS4
BATHS2 full
SQUARE FEET2,074
MLS#4401078
STATUSActive
PROPERTY TYPEResidential - Single Family
SUBDIVISIONWellington Pointe
Property Description
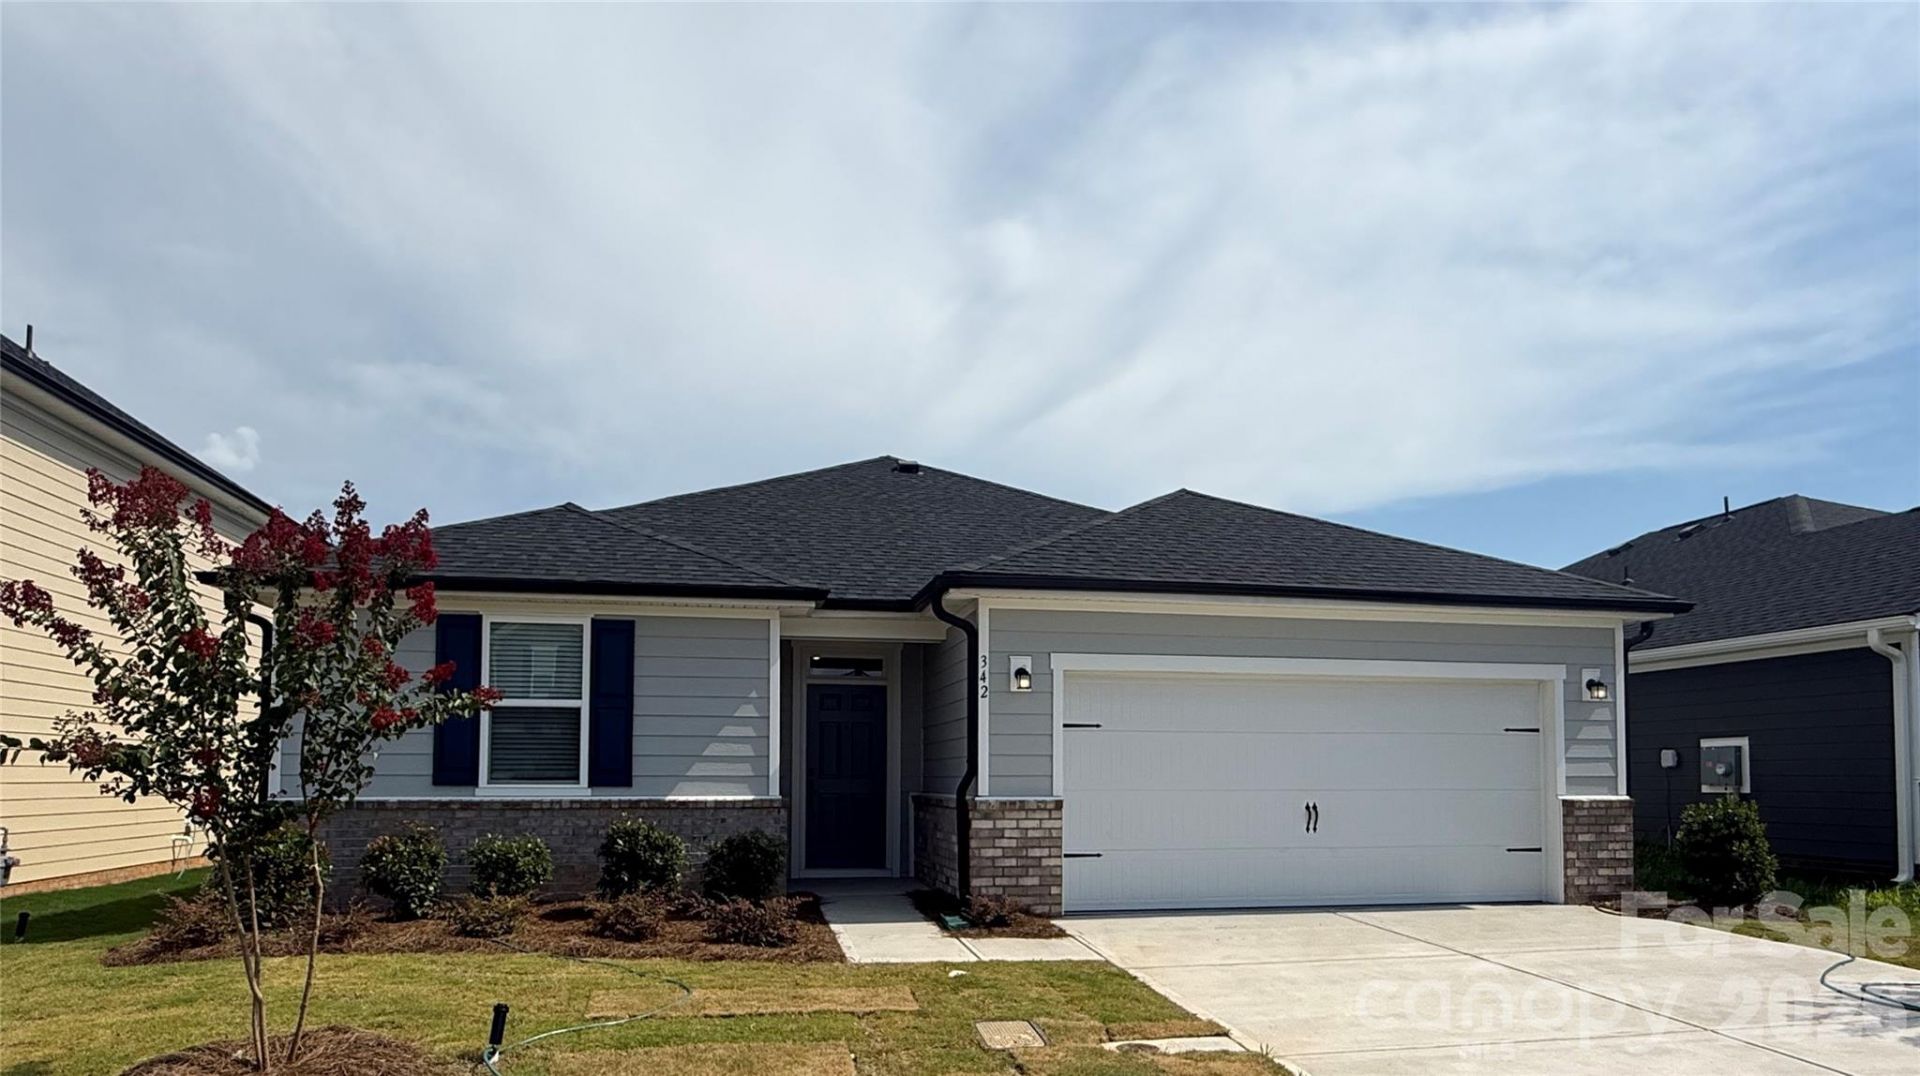
Amenities include a refreshing pool, relaxing cabana, fun-filled playground, and a community soccer field?plus a prime location just moments from Hwy 74 Bypass for effortless commuting. This stunning 2,074 sq. ft. single-story residence features 4 BR, 2 BA, and a thoughtfully designed open-concept layout perfect for modern living. The expansive living and dining areas flow seamlessly into the heart of the home?a gourmet kitchen complete with a gas cooktop, built-in wall oven, and wall microwave, offering both style and functionality for everyday meals and entertaining. Escape to the spacious primary suite, featuring ample room to relax and unwind along with a private bathroom designed for comfort. Three additional bedrooms provide flexible living space!Step outside to enjoy the extended patio, ideal for outdoor dining, weekend gatherings, or simply taking in the fresh air. With designer finishes, abundant natural light, and a move-in ready condition, this home delivers the perfect blend of convenience and elegance. Built with ENERGY STAR® certification, this home is thoughtfully crafted to help reduce energy costs while enhancing everyday comfort. Don't miss your opportunity to own this beautiful home?available and move-in ready now!
Property Features
Property Type: Residential - Single Family
Garage: 2 car attached
Heating: Natural Gas
Lot Size: 0.14 Acres
Year Built: 2026
Amenities
Attic Stairs Pulldown
Kitchen Island
Open Floorplan
Pantry
Walk-In Closet(s)
Feature Descriptions
Appliances: Disposal, Electric Water Heater, ENERGY STAR Qualified Dishwasher, Gas Cooktop, Microwave, Wall Oven
Community Features: Cabana, Outdoor Pool, Playground, Sidewalks, Street Lights, Other
Days on Site: 2
Exterior: Brick Partial, Fiber Cement
Flooring: Carpet, Vinyl
Foundation: Slab
HOA Fee: $270/ Quarterly
Laundry: Electric Dryer Hookup, Laundry Room, Main Level
Parcel#: 09177394
Parking: Driveway, Attached Garage, Garage Door Opener
Patio/Porch: Patio
Sewer: Public Sewer
Water: City
Local Schools
High School: Unspecified
Middle School: Unspecified
Elementary School: Unspecified
Listed By / Shown By
Listed By
Agency Name: William Kiselick
Agency Contact: 704-400-4536
Shown By
Agency Title: Lake Norman Realty
Agency Phone: 704-450-1175

Estimate Your Payment
Estimated Payment
$ 2,240.56 per month $2,124.16 Principal & Interest $0.00 Property Tax (data not provided by mls) $116.40 Homeowner's Insurance
342 Maidstone Drive | MLS# 4401078
This single family home located at 342 Maidstone Drive , Monroe, NC 28110 is currently listed for sale with an asking price of $399,096. This property was built in 2026 and has 4 bedrooms and 2 full baths with 2074 sq. ft. Maidstone Drive is located in the Wellington Pointe subdivision. Search Wellington Pointe real estate on www.lakenormanrealty.com today.