
BEDS3
BATHS2 full 1 partial
SQUARE FEET2,944
MLS#4428458
STATUSActive
PROPERTY TYPEResidential - Single Family
SUBDIVISIONWolf Laurel
Property Description
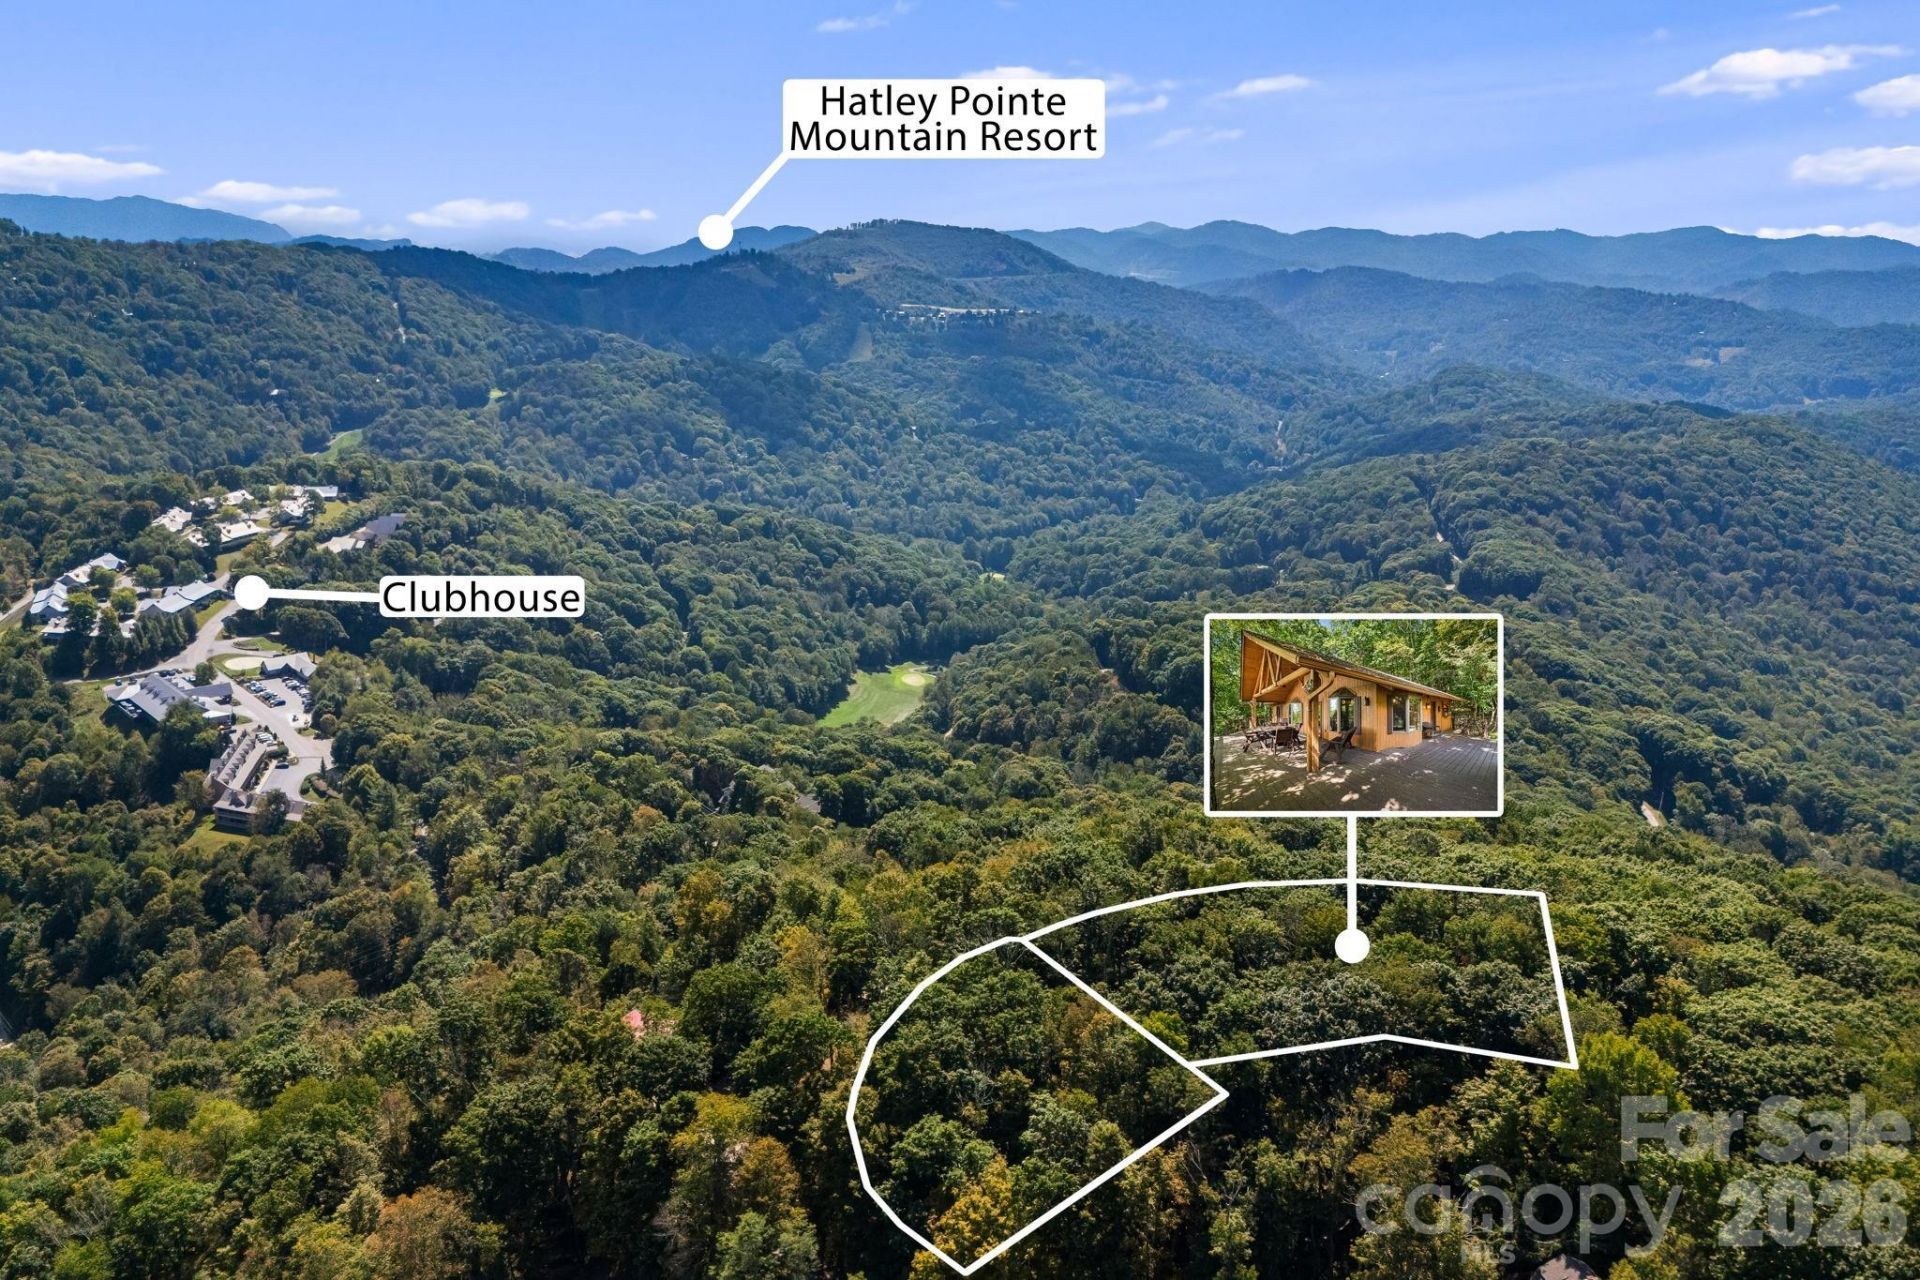
From sunrise to sunset, 342 Granny Lewis Lane makes the most of its mountain setting. This three bedroom, two and a half bath home in the 5,300-acre gated community of Wolf Laurel welcomes morning and evening sunlight, while an additional level lot gives the property an uncommon sense of space.Inside, vaulted wood ceilings and exposed beams bring warmth to the open main living area. A wood burning stone fireplace anchors the gathering space, while the kitchen and dining area flow naturally together. The primary bedroom with an ensuite bath and conveniently located laundry complete the main level. Downstairs, a spacious second living area offers room to relax, play games or gather after a day outdoors.An expansive deck wraps around the home, with room for outdoor dining and quiet mornings among the trees. Stone paths lead to a sheltered patio, while a raised overlook offers another place to take in the mountains.Close to the Wolf Laurel clubhouse, with miles of community trails and Appalachian Trail access near Big Bald adding to the appeal of its mountain location. Nearby Hatley Pointe Mountain Resort, offering another reason to enjoy the changing seasons. From the first light to the last color in the sky, this is a home ment to make you slow down and stay awhile.
Property Features
Property Type: Residential - Single Family
Basement: Yes
Basement: Daylight, Exterior Entry, Finished, Walk-Out Access, Walk-Up Access
Garage: 1 car attached
Heating: Central, Forced Air, Propane, Wood Stove
Home Style: Post and Beam
Lot Size: 1.23 Acres
Roof Type: Architectural Shingle
Year Built: 1982
Feature Descriptions
Accessibility Features: Two or More Access Exits
Appliances: Dishwasher, Electric Oven, Exhaust Hood, Gas Cooktop, Microwave, Refrigerator with Ice Maker, Tankless Water Heater, Washer/Dryer
Community Features: Clubhouse, Fitness Center, Game Court, Gated, Golf, Outdoor Pool, Pickleball, Picnic Area, Playground, Pond, Putting Green, Recreation Area, Rooftop Terrace, Sport Court, Tennis Court(s), Walking Trails, Other
Days on Site: 1
Exterior: Stone, Wood
Fireplace: Living Room
Flooring: Carpet, Wood
Foundation: Basement
HOA Fee: $1382.87/ Annually
Horse Amenities: None
Laundry: Mud Room, Laundry Room, Main Level
Lot: Cleared, Green Area, Rolling Slope, Wooded, Views
Other Equipment: Fuel Tank - Leased
Other Structures: None
Parcel#: 9862374364
Parking: Driveway, Attached Garage, Garage Faces Side
Patio/Porch: Covered, Deck, Front Porch, Rear Porch, Side Porch, Wrap Around
Sewer: Septic Installed
Special View Info: Mountain(s), Winter, Year Round
Utilities: Cable Available
Water: Community Well
Window Features: Window Treatments
Local Schools
High School: Madison
Middle School: Madison
Elementary School: Mars Hill
Listed By / Shown By
Listed By
Agency Name: RE/MAX Executive
Agency Contact: carrieleehoffman@remax.net
Shown By
Agency Title: Lake Norman Realty
Agency Phone: 704-450-1175

Estimate Your Payment
Estimated Payment
$ 4,766.36 per month $4,518.73 Principal & Interest $0.00 Property Tax (data not provided by mls) $247.63 Homeowner's Insurance
342 Granny Lewis Lane | MLS# 4428458
This single family home located at 342 Granny Lewis Lane , Mars Hill, NC 28754 is currently listed for sale with an asking price of $849,000. This property was built in 1982 and has 3 bedrooms and 2 full and 1 partial baths with 2944 sq. ft. Granny Lewis Lane is located in the Wolf Laurel subdivision. Search Wolf Laurel real estate on www.lakenormanrealty.com today.