
BEDS3
BATHS3 full 1 partial
SQUARE FEET2,354
MLS#4434811
STATUSActive
PROPERTY TYPEResidential - Single Family
Property Description
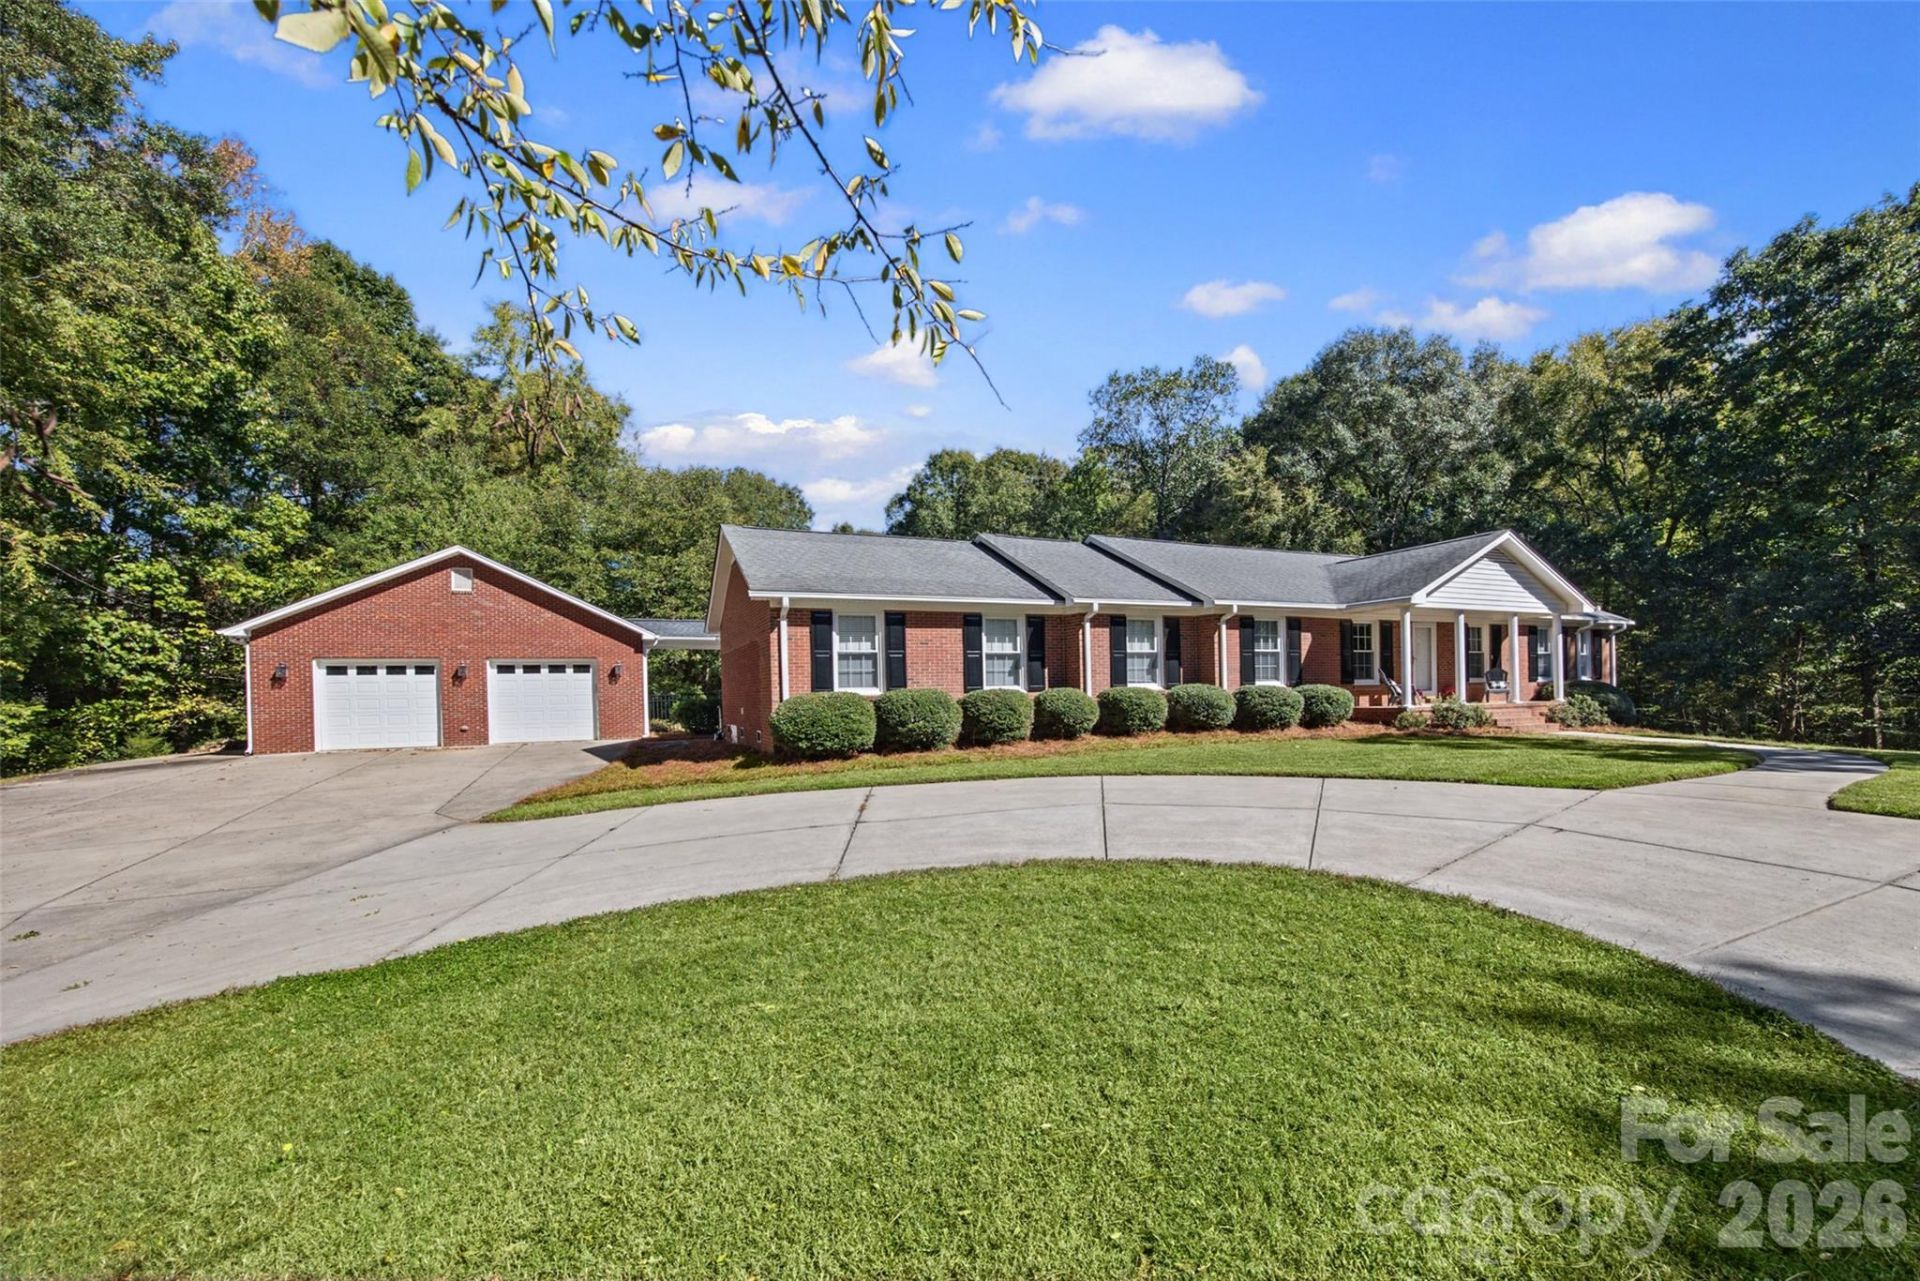
Three acres. A private pool. An incredible detached garage. And beautifully updated single-level living! Tucked away just outside the Gastonia city limits, this remodeled ranch offers a rare combination of privacy, space, and exceptional outdoor living.With 3 bedrooms, 3.5 baths, and a versatile flex room ideal for a home office or flex space, there's room for everyone to spread out. Inside, you'll find inviting living spaces, thoughtful updates, and a cozy wood-burning fireplace.But the real showstopper is outside! Imagine summer days lounging by your private in-ground pool, entertaining friends and family, or simply enjoying the peace and quiet of your own 3-acre retreat. The fenced backyard adds convenience, while the impressive 900-square-foot detached brick garage, complete with 220V and 30-amp electrical service, is a dream for car enthusiasts, hobbyists, or anyone needing serious workshop space!Even better-The big-ticket updates are already done, including a new HVAC system (2025), water heater (2025), well pump (2024), and pool liner (2024). A whole-house water filtration and softening system adds another thoughtful touch.Space, privacy, and versatility?all in one exceptional property!
Property Features
Property Type: Residential - Single Family
Fenced: Yes
Garage: 2
Heating: Central, Natural Gas
Lot Size: 3.01 Acres
Roof Type: Architectural Shingle
Year Built: 1978
Amenities
Attic Stairs Pulldown
Fire Pit
Feature Descriptions
Appliances: Dishwasher, Disposal, Exhaust Hood, Filtration System, Gas Cooktop, Gas Water Heater, Microwave, Refrigerator with Ice Maker, Wall Oven, Water Softener
Days on Site: 1
Exterior: Brick Full
Fireplace: Family Room, Wood Burning
Flooring: Carpet, Vinyl, Wood
Foundation: Crawl Space
Laundry: Mud Room
Lot: Cleared, Private, Wooded
Other Equipment: Fuel Tank - Leased, Other - See Remarks
Other Parking: Detached 900 sft garage with covered walkway into home
Parcel#: 194073
Parking: Detached Garage, Garage Door Opener, Garage Faces Front
Patio/Porch: Front Porch, Patio
Sewer: Septic Installed
Swimming Pool: Yes
Swimming Pool: Fenced, In Ground
Utilities: Electricity Connected, Natural Gas, Propane, Underground Utilities
Water: Well
Local Schools
High School: Forestview
Middle School: Cramerton
Elementary School: W.A. Bess
Listed By / Shown By
Listed By
Agency Name: Howard Hanna Allen Tate Lake Wylie
Agency Contact: carolyn.partin@allentate.com
Shown By
Agency Title: Lake Norman Realty
Agency Phone: 704-450-1175

Estimate Your Payment
Estimated Payment
$ 3,508.80 per month $3,326.51 Principal & Interest $0.00 Property Tax (data not provided by mls) $182.29 Homeowner's Insurance
3418 Cameo Trail | MLS# 4434811
This single family home located at 3418 Cameo Trail, Gastonia, NC 28056 is currently listed for sale with an asking price of $625,000. This property was built in 1978 and has 3 bedrooms and 3 full and 1 partial baths with 2354 sq. ft. Search Gastonia real estate on www.lakenormanrealty.com today.