
BEDS5
BATHS4 full 1 partial
SQUARE FEET4,185
MLS#4442116
STATUSActive
PROPERTY TYPEResidential - Single Family
SUBDIVISIONHandsmill On Lake Wylie
Property Description
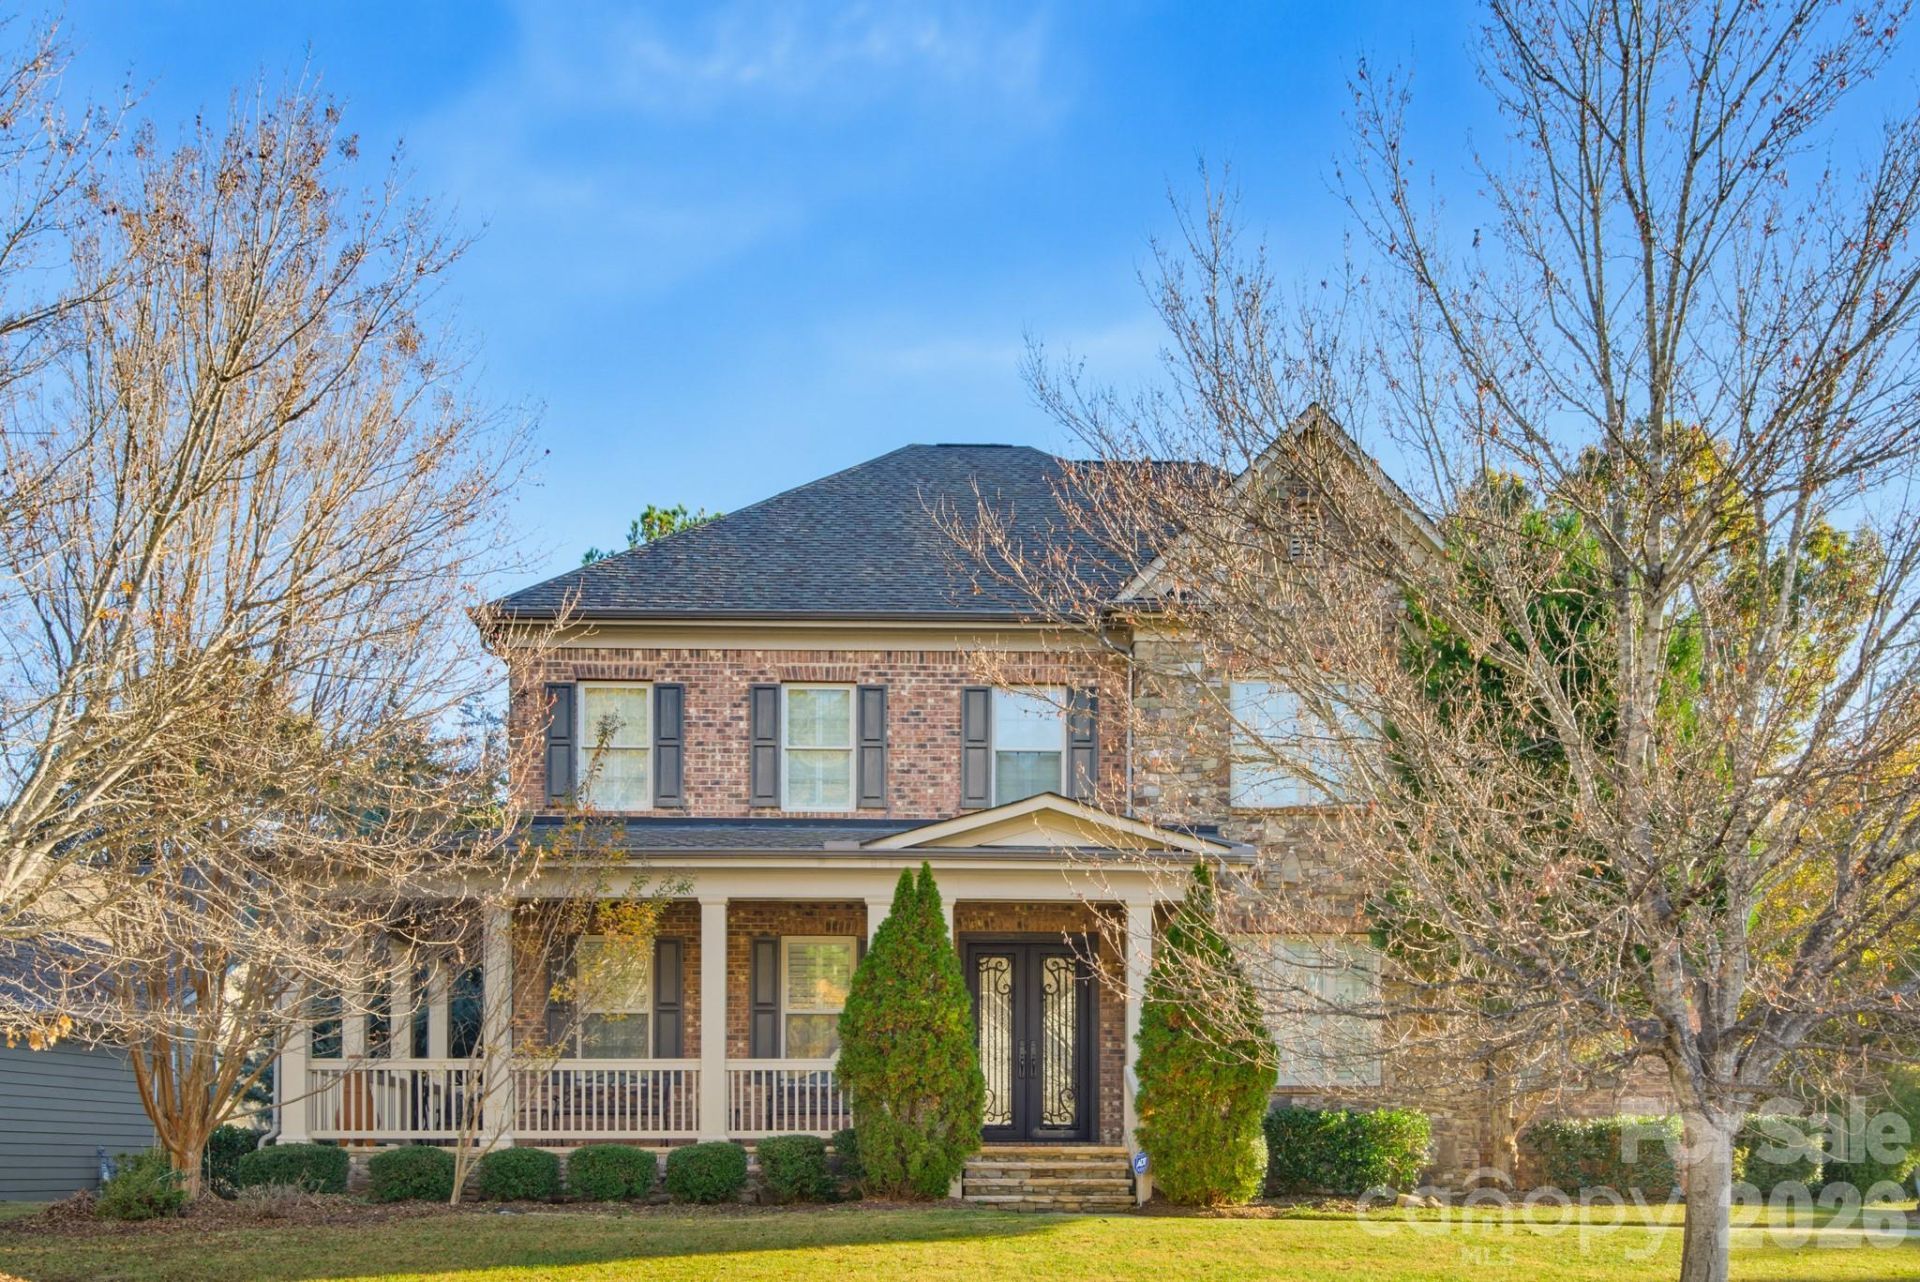
The backyard is the headline, and the rest of the house backs it up. This brick and stone home sits in Handsmill on Lake Wylie, a gated community on the York side of the lake off Highway 274, with a covered outdoor kitchen, a paver patio, and a fenced, tree-lined yard that feels like its own private retreat. A covered front porch leads to iron double front doors and a bright foyer. Hardwood floors, plantation shutters, and tall ceilings run through the main level. French doors open to a front office or flex room, and the formal dining room sits just across the foyer with chair rail and a chandelier. The kitchen is built around a large granite island with seating, surrounded by stained cabinetry, a tile backsplash, a gas cooktop, double wall ovens, and stainless appliances. A walk-in pantry keeps everything organized. The breakfast area overlooks the backyard, and the living room is open to the kitchen with a gas fireplace framed by built-in shelving. A drop zone with a bench and cubbies, a powder room, and a guest suite with its own full bath complete the main level. Upstairs, a large loft with a vaulted ceiling and built-in shelving gives you a second living space, plus room for a desk area. The primary suite has a tray ceiling, a ceiling fan, and a walk-in closet. Its bath has dual vanities with a makeup seat, a soaking tub, and a walk-in tiled shower. Three more bedrooms and two full baths are on this level, along with a laundry room with a deep stainless utility sink and a pull-down sprayer. Step outside and you'll see why this one stands out. The covered outdoor kitchen has a stone bar with seating, a stainless farmhouse sink, a gas flat-top grill, stainless storage, and a TV wall. A wide paver patio wraps the back of the house with room for dining and a fire pit lounge, all inside a fenced yard lined with evergreens for privacy. A three-car side-load garage adds plenty of storage. Handsmill residents enjoy a waterfront clubhouse, pool, fitness center, tennis courts, and private boat ramps on Lake Wylie, with boat and RV storage on site. Schedule your private tour today.
Property Features
Property Type: Residential - Single Family
Fenced: Yes
Garage: 3 car attached
Heating: Forced Air, Natural Gas, Zoned
Home Style: Traditional
Lot Size: 0.67 Acres
Year Built: 2012
Amenities
Attic Stairs Pulldown
Built-in Features
Cable Prewire
Drop Zone
Entrance Foyer
Garden Tub
Kitchen Island
Open Floorplan
Pantry
Walk-In Closet(s)
Walk-In Pantry
Gas Grill
In-Ground Irrigation
Outdoor Kitchen
Feature Descriptions
Appliances: Dishwasher, Disposal, Double Oven, Exhaust Fan, Gas Cooktop, Gas Water Heater, Microwave, Self Cleaning Oven, Wall Oven
Community Features: Clubhouse, Gated, Lake Access, Outdoor Pool, Playground, Recreation Area, Sidewalks, Walking Trails
Days on Site: 4
Exterior: Brick Full
Fireplace: Gas, Great Room
Flooring: Carpet, Tile, Wood
Foundation: Crawl Space
HOA Fee: $336/ Quarterly
Laundry: Laundry Room, Sink, Upper Level
Lot: Level, Private
Lot Dimensions: .67
Parcel#: 556-01-01-089
Parking: Attached Garage, Garage Door Opener, Garage Faces Side
Patio/Porch: Covered, Front Porch, Patio, Rear Porch, Wrap Around
Security: yes
Security: Security System
Sewer: Public Sewer
Water: City
Window Features: Insulated Window(s), Window Treatments
Local Schools
High School: Lake Wylie
Middle School: Roosevelt
Elementary School: Liberty Hill
Listed By / Shown By
Listed By
Agency Name: EXP Realty LLC Ballantyne
Agency Contact: 704-440-4076
Shown By
Agency Title: Lake Norman Realty
Agency Phone: 704-450-1175

Estimate Your Payment
Estimated Payment
$ 4,828.11 per month $4,577.28 Principal & Interest $0.00 Property Tax (data not provided by mls) $250.83 Homeowner's Insurance
3411 Stags Leap Way | MLS# 4442116
This single family home located at 3411 Stags Leap Way, York, SC 29745 is currently listed for sale with an asking price of $860,000. This property was built in 2012 and has 5 bedrooms and 4 full and 1 partial baths with 4185 sq. ft. Stags Leap Way is located in the Handsmill On Lake Wylie subdivision. Search Handsmill On Lake Wylie real estate on www.lakenormanrealty.com today.