
BEDS3
BATHS2 full 1 partial
SQUARE FEET2,243
MLS#4410433
STATUSActive
PROPERTY TYPEResidential - Single Family
SUBDIVISIONFox Run
Property Description
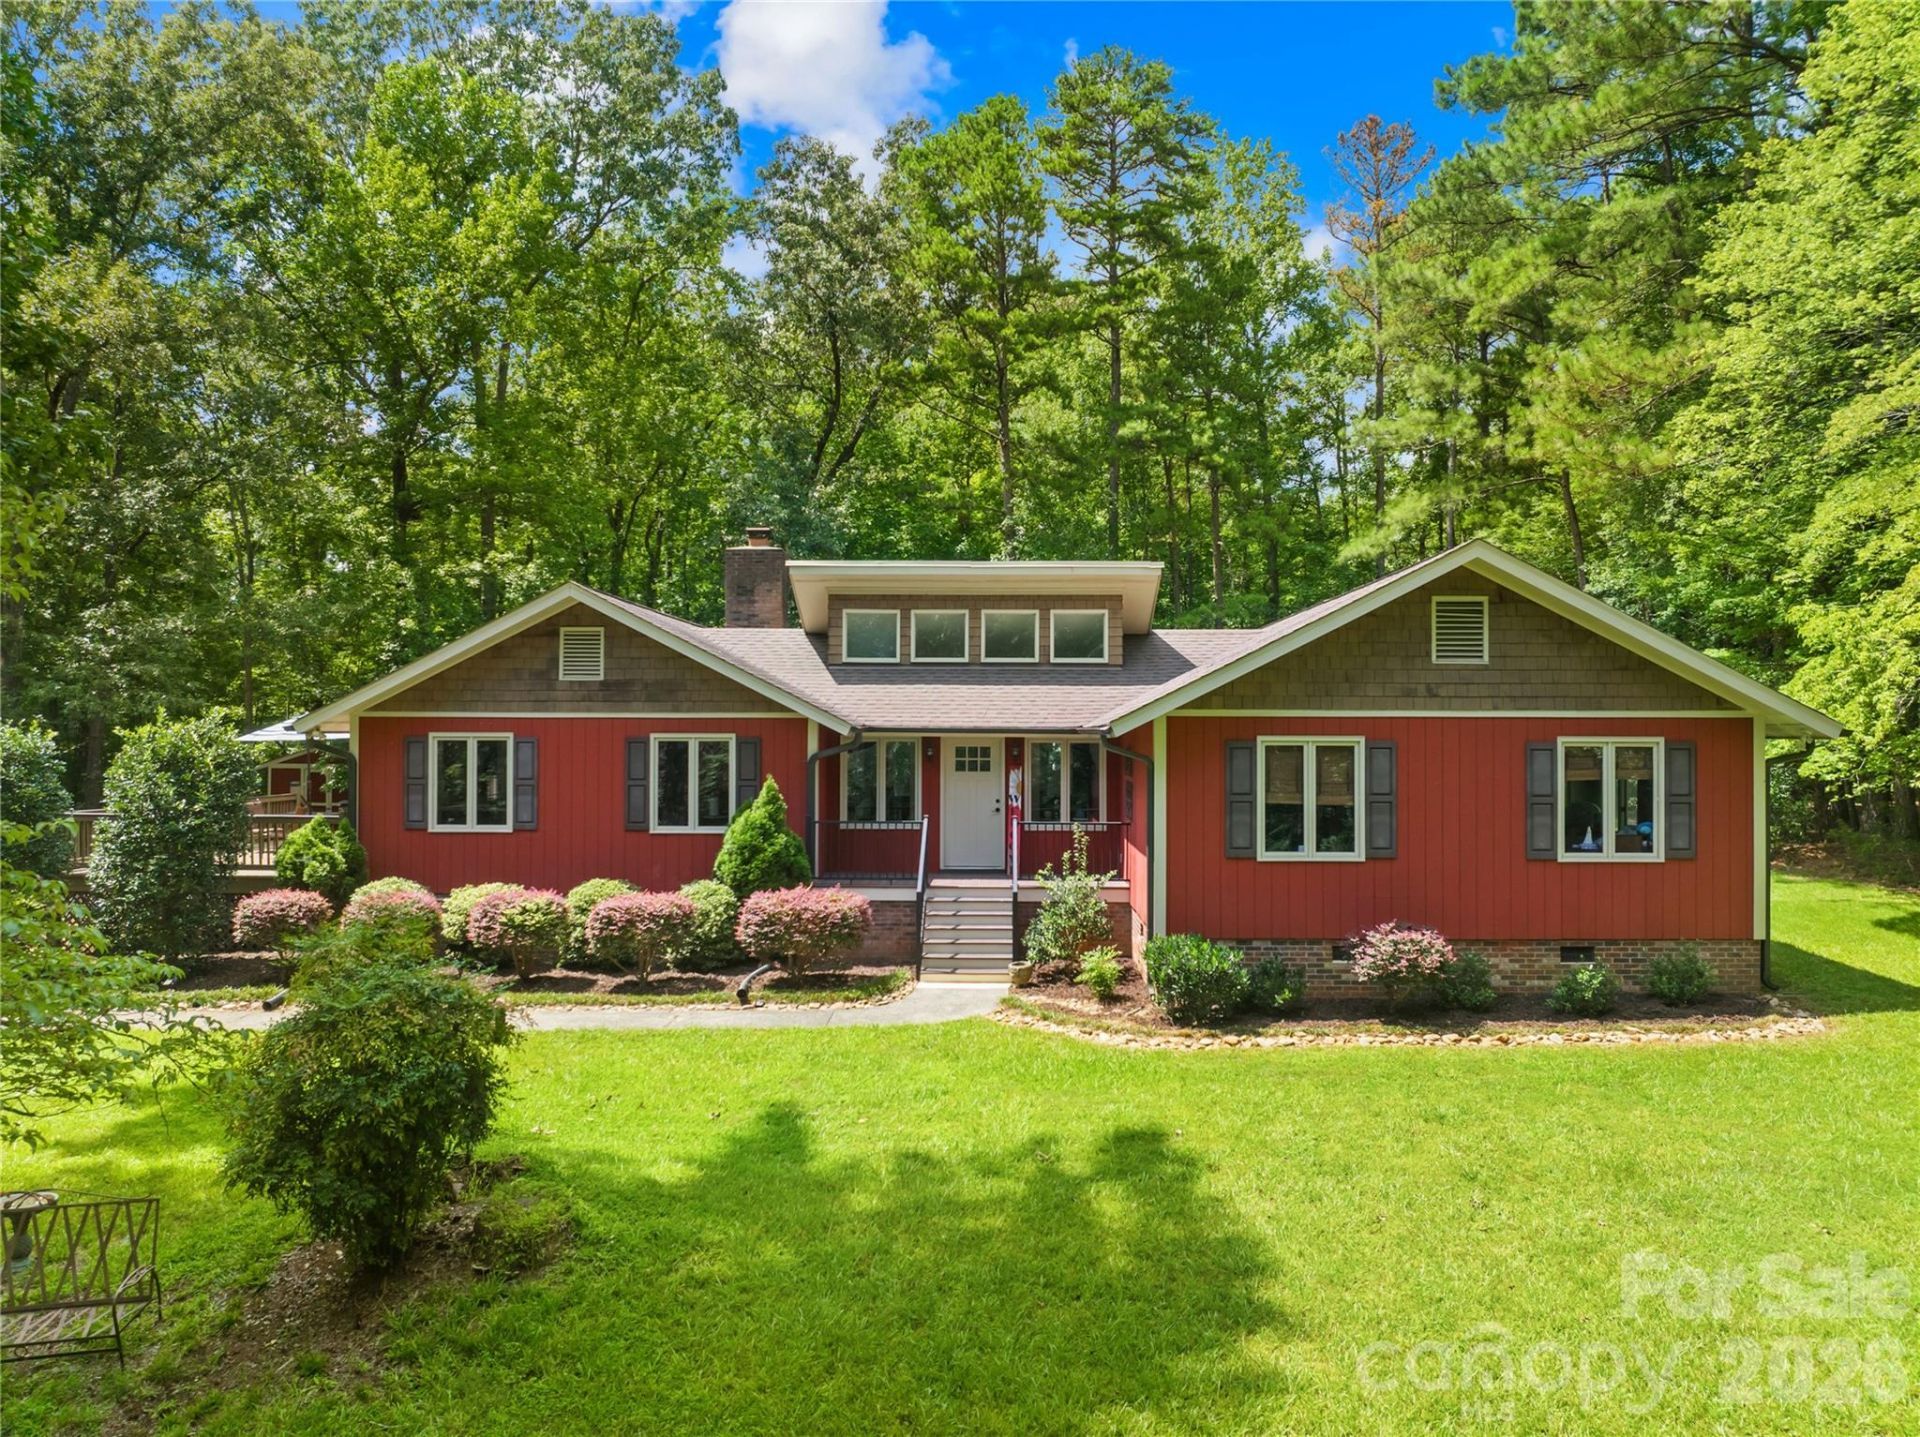
Tucked into one of the area's most desirable neighborhoods, this home delivers the peaceful tranquility and natural beauty you've been searching for, without sacrificing convenience.Sunlight pours through oversized windows across gleaming hardwood floors and soaring vaulted ceilings, creating an open, airy feel from the moment you step inside. The thoughtfully designed sunrise kitchen greets the morning light and flows effortlessly into a warm den and dining space centered around a rock fireplace and custom built-ins.A versatile office offers the perfect flex space, ideal as a media room, playroom, or creative retreat. The primary suite provides generous proportions and a spacious walk-in closet, while the secondary bedrooms are equally roomy with plenty of storage. A side-load two-car garage with extended parking pad adds everyday ease. A professional electric car charger has been added for all your EV charging needs.Step outside to a quiet side deck for morning coffee or evening wind-downs. The backyard is a true blank slate, ready for whatever you envision: garden, fire pit, play space, or more.Enjoy the practical advantages of Union County taxes, no HOA fees, and private well and septic systems. All of this sits just minutes from top-rated Weddington schools, shopping, and everyday amenities.
Property Features
Property Type: Residential - Single Family
Garage: 2 car attached
Heating: Heat Pump
Lot Size: 1.50 Acres
Roof Type: Architectural Shingle
Year Built: 1983
Amenities
Attic Stairs Pulldown
Built-in Features
Drop Zone
Kitchen Island
Walk-In Closet(s)
Walk-In Pantry
Feature Descriptions
Appliances: Dishwasher, Electric Cooktop, Electric Oven, Electric Water Heater, Refrigerator
Days on Site: 53
Exterior: Shingle/Shake, Wood
Fireplace: Den, Wood Burning
Flooring: Carpet, Tile, Wood
Foundation: Crawl Space
Laundry: Electric Dryer Hookup, Laundry Room, Washer Hookup
Lot: Wooded
Other Structures: Shed(s)
Parcel#: 06-099-052
Parking: Attached Garage, Garage Faces Side, Keypad Entry
Security: Carbon Monoxide Detector(s), Smoke Detector(s)
Sewer: Septic Installed
Utilities: Cable Available, Underground Power Lines
Water: Well
Local Schools
High School: Unspecified
Middle School: Unspecified
Elementary School: Unspecified
Listed By / Shown By
Listed By
Agency Name: EXP Realty LLC Mooresville
Agency Contact: your.warren.team@gmail.com
Shown By
Agency Title: Lake Norman Realty
Agency Phone: 704-450-1175

Estimate Your Payment
Estimated Payment
$ 3,817.58 per month $3,619.25 Principal & Interest $0.00 Property Tax (data not provided by mls) $198.33 Homeowner's Insurance
3406 Red Fox Trail | MLS# 4410433
This single family home located at 3406 Red Fox Trail, Weddington, NC 28104 is currently listed for sale with an asking price of $680,000. This property was built in 1983 and has 3 bedrooms and 2 full and 1 partial baths with 2243 sq. ft. Red Fox Trail is located in the Fox Run subdivision. Search Fox Run real estate on www.lakenormanrealty.com today.