
BEDS2
BATHS2 full
SQUARE FEET1,399
MLS#4399622
STATUSActive
PROPERTY TYPEResidential - Condominium
SUBDIVISIONBiltmore Commons
Property Description
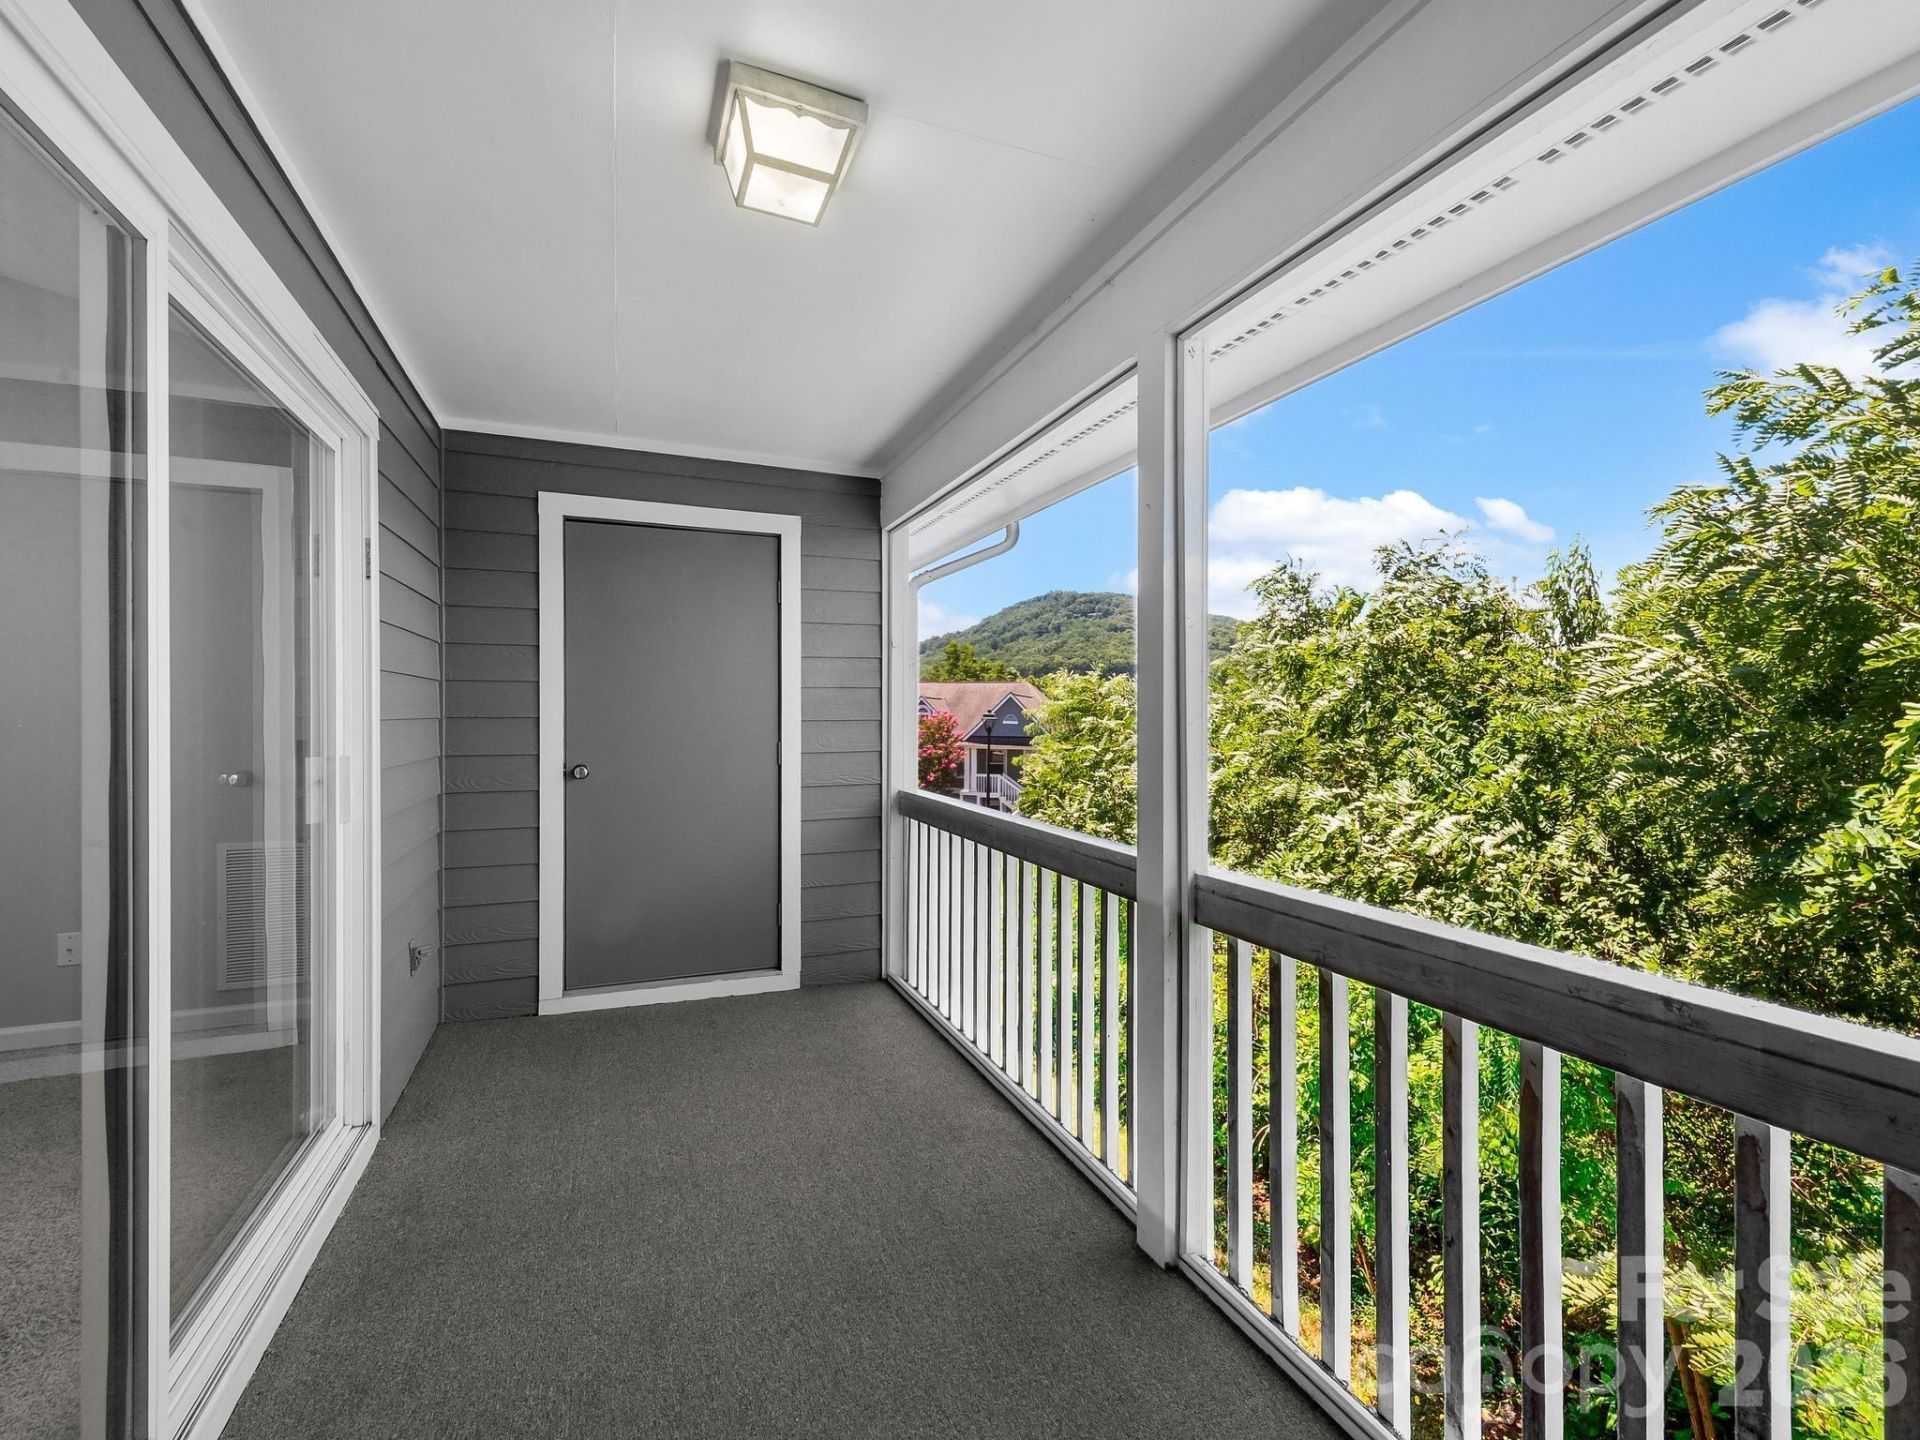
More room. Less maintenance. More freedom to enjoy Asheville. 3404 Florham Place offers one of the larger six-plex floor plans in Biltmore Commons, with approximately 1,400 square feet of comfortable living space. The spacious living and dining areas provide room to spread out, while the pass-through kitchen with some newer appliances keeps everything connected. A generous primary suite offers a comfortable retreat, and the second bedroom works equally well for guests, hobbies, or a home office. Mature trees create a peaceful setting with seasonal mountain views. Biltmore Commons offers gated, low-maintenance living with a pool, clubhouse, fitness center and tennis courts, convenient to shopping, dining, healthcare, downtown Asheville, the Blue Ridge Parkway and the NC Arboretum. If you're ready for less maintenance without giving up your space, come experience 3404 Florham Place.
Property Features
Property Type: Residential - Condominium
Heating: Forced Air, Natural Gas
Home Style: Traditional
Lot Size: 0.01 Acres
Roof Type: Architectural Shingle
Year Built: 1995
Amenities
Cable Prewire
Lawn Maintenance
Feature Descriptions
Appliances: Dishwasher, Disposal, Electric Oven, Electric Range, Exhaust Hood, Microwave, Oven, Refrigerator, Washer
Community Features: Clubhouse, Fitness Center, Game Court, Gated, Outdoor Pool, Picnic Area, Sidewalks, Street Lights
Days on Site: 115
Exterior: Fiber Cement, Wood
Fireplace: Gas Log, Gas Unvented, Living Room
Flooring: Carpet, Parquet, Hardwood, Tile
Foundation: Crawl Space, Pillar/Post/Pier
HOA Fee: $413/ Monthly
Laundry: Electric Dryer Hookup, In Unit, Inside, Main Level, Washer Hookup
Lot: Level, Paved, Sloped, Wooded
Parcel#: 9627-02-3924-C3404
Parking: On Street, Parking Space(s)
Patio/Porch: Covered, Front Porch, Rear Porch, Screened
Pets Allowed: Conditional, Number Limit, Cats OK, Call
Security: Carbon Monoxide Detector(s), Smoke Detector(s)
Sewer: Public Sewer
Special View Info: Mountain(s)
Utilities: Cable Available, Natural Gas, Underground Power Lines
Water: City
Window Features: Storm Window(s)
Local Schools
High School: Enka
Middle School: Enka
Elementary School: Sand Hill-Venable/Enka
Listed By / Shown By
Listed By
Agency Name: Keller Williams Professionals
Agency Contact: Steve.Cooper@kw.com
Shown By
Agency Title: Lake Norman Realty
Agency Phone: 704-450-1175

Estimate Your Payment
Estimated Payment
$ 1,482.12 per month $1,405.12 Principal & Interest $0.00 Property Tax (data not provided by mls) $77.00 Homeowner's Insurance
3404 Florham Place | MLS# 4399622
This condo located at 3404 Florham Place, Asheville, NC 28806 is currently listed for sale with an asking price of $264,000. This property was built in 1995 and has 2 bedrooms and 2 full baths with 1399 sq. ft. Florham Place is located in the Biltmore Commons subdivision. Search Biltmore Commons real estate on www.lakenormanrealty.com today.