
BEDS3
BATHS2 full 1 partial
SQUARE FEET2,105
MLS#4414276
STATUSActive
PROPERTY TYPEResidential - Single Family
SUBDIVISIONStagecoach Station
Property Description
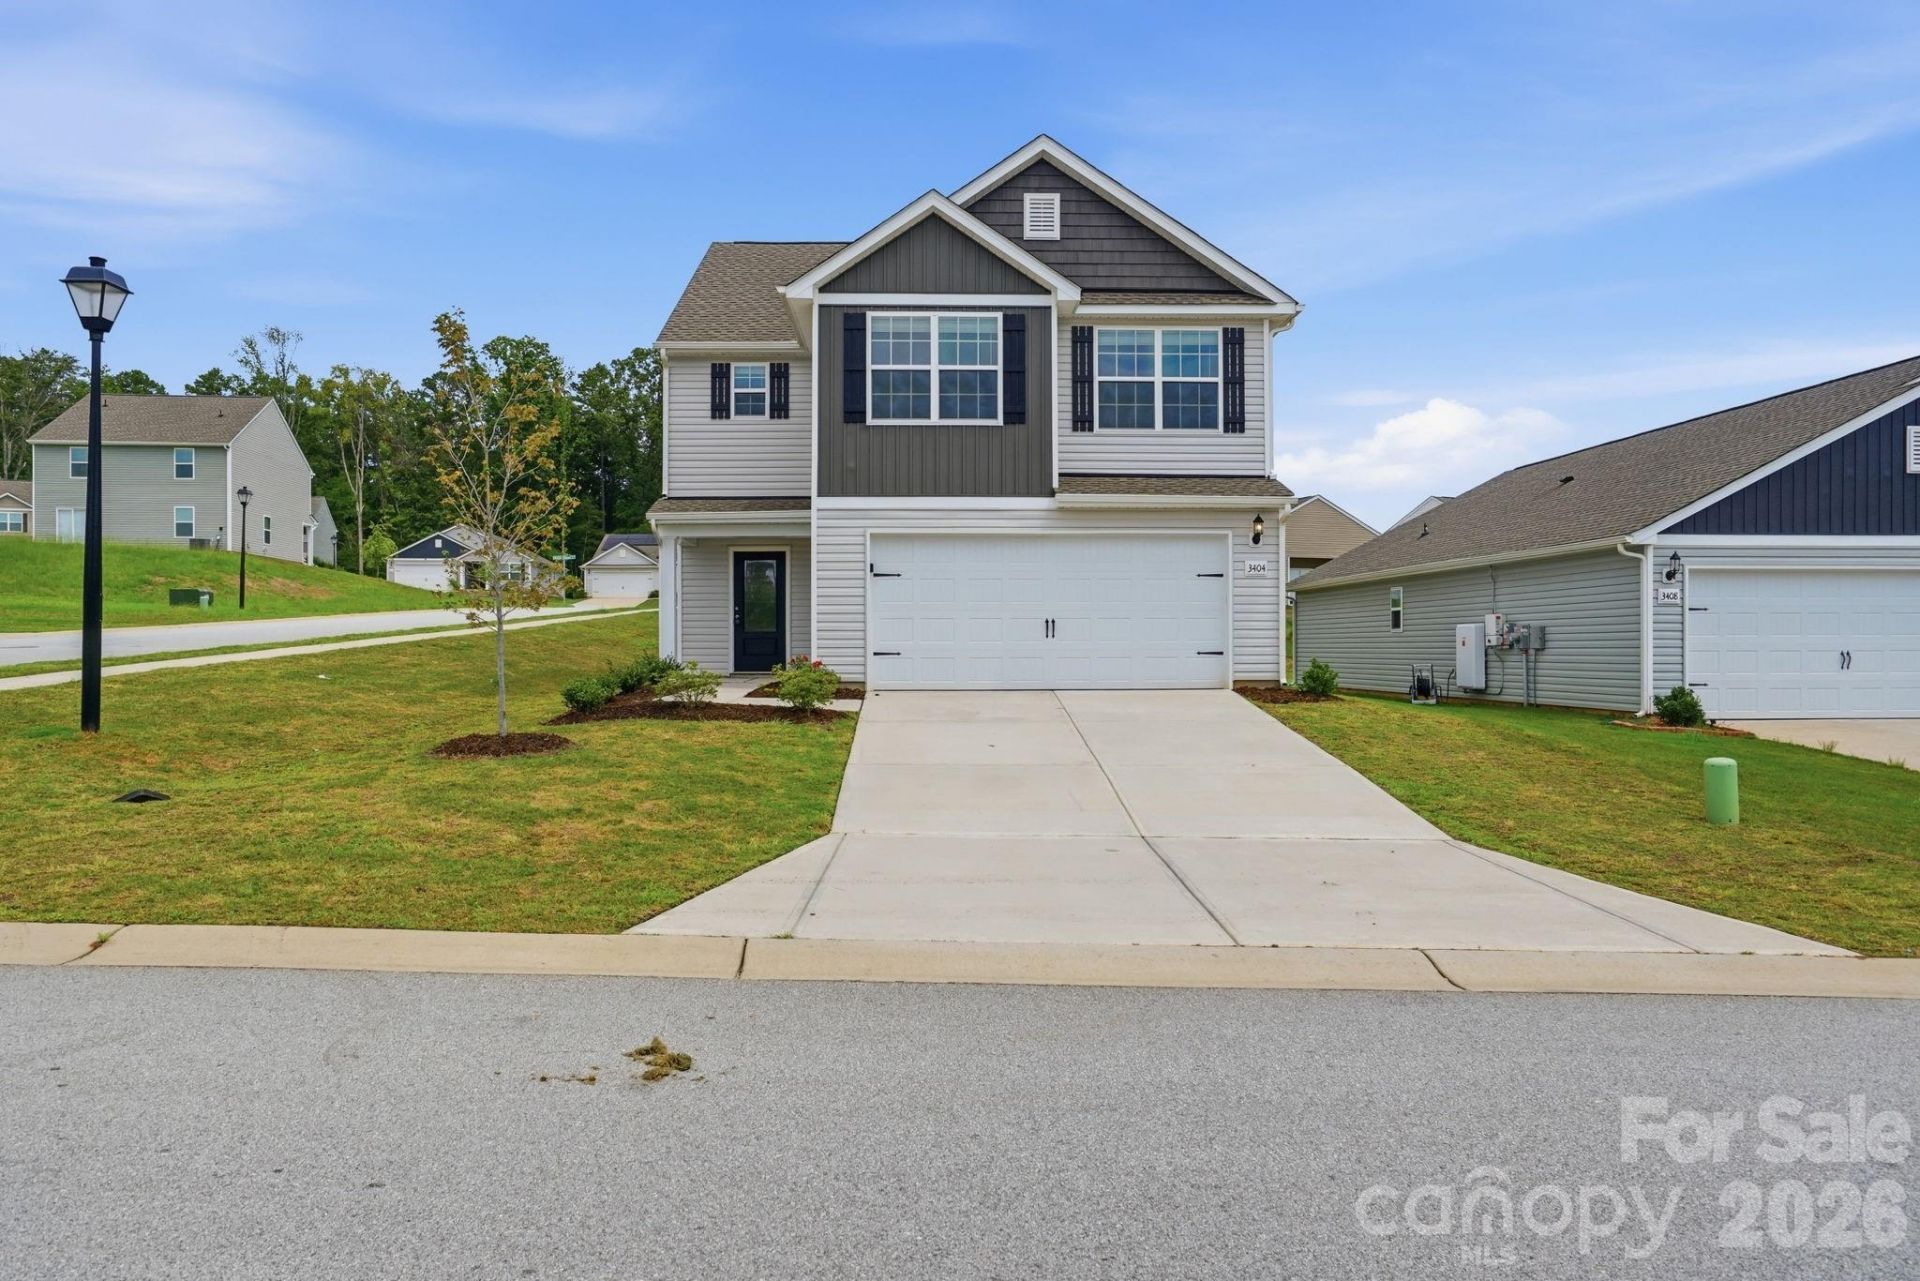
Welcome to this move-in-ready 3-bedroom, 2.5-bathroom home offering approximately 1,500 square feet of comfortable living space in an established Gastonia community. The inviting layout provides a spacious living area for relaxing or entertaining, while the kitchen offers a functional space for everyday meals and gatherings. The bedrooms provide comfortable private retreats, with the flexibility to use one as a home office, guest room, or additional living space. The primary bedroom offers a private space to unwind, while the additional rooms can be personalized to fit your lifestyle. Enjoy the convenience of a backyard with room for outdoor seating, recreation, gardening, or entertaining. Conveniently located near shopping, dining, parks, schools, and major roadways, this home offers comfortable living with easy access to surrounding Gastonia amenities.
Property Features
Property Type: Residential - Single Family
Basement: Other
Garage: 2 car attached
Heating: Central, Electric, Heat Pump, Zoned
Home Style: Transitional
Lot Size: 0.17 Acres
Roof Type: Composition
Year Built: 2024
Amenities
Open Floorplan
Walk-In Closet(s)
Feature Descriptions
Appliances: Dishwasher, Electric Range, Microwave, Refrigerator
Community Features: Sidewalks, Other
Days on Site: 14
Exterior: Vinyl
Flooring: Vinyl
Foundation: Slab
Horse Amenities: None
Laundry: Laundry Room
Other Equipment: Other - See Remarks
Other Structures: None
Parcel#: 309291
Parking: Driveway, Attached Garage
Patio/Porch: Porch
Security: Carbon Monoxide Detector(s), Smoke Detector(s)
Sewer: Other - See Remarks
Water: Other - See Remarks
Local Schools
High School: Hunter Huss
Middle School: Southwest
Elementary School: H.H. Beam
Listed By / Shown By
Listed By
Agency Name: Mainstay Brokerage LLC
Agency Contact: doug.smith@mainstay.io
Shown By
Agency Title: Lake Norman Realty
Agency Phone: 704-450-1175

Estimate Your Payment
Estimated Payment
$ 1,880.72 per month $1,783.01 Principal & Interest $0.00 Property Tax (data not provided by mls) $97.71 Homeowner's Insurance
3404 Clover Valley Drive | MLS# 4414276
This single family home located at 3404 Clover Valley Drive , Gastonia, NC 28052 is currently listed for sale with an asking price of $335,000. This property was built in 2024 and has 3 bedrooms and 2 full and 1 partial baths with 2105 sq. ft. Clover Valley Drive is located in the Stagecoach Station subdivision. Search Stagecoach Station real estate on www.lakenormanrealty.com today.