
BEDS3
BATHS2 full
MLS#1228894
STATUSPending
PROPERTY TYPEResidential - Single Family
SUBDIVISIONRaven Ridge
Property Description
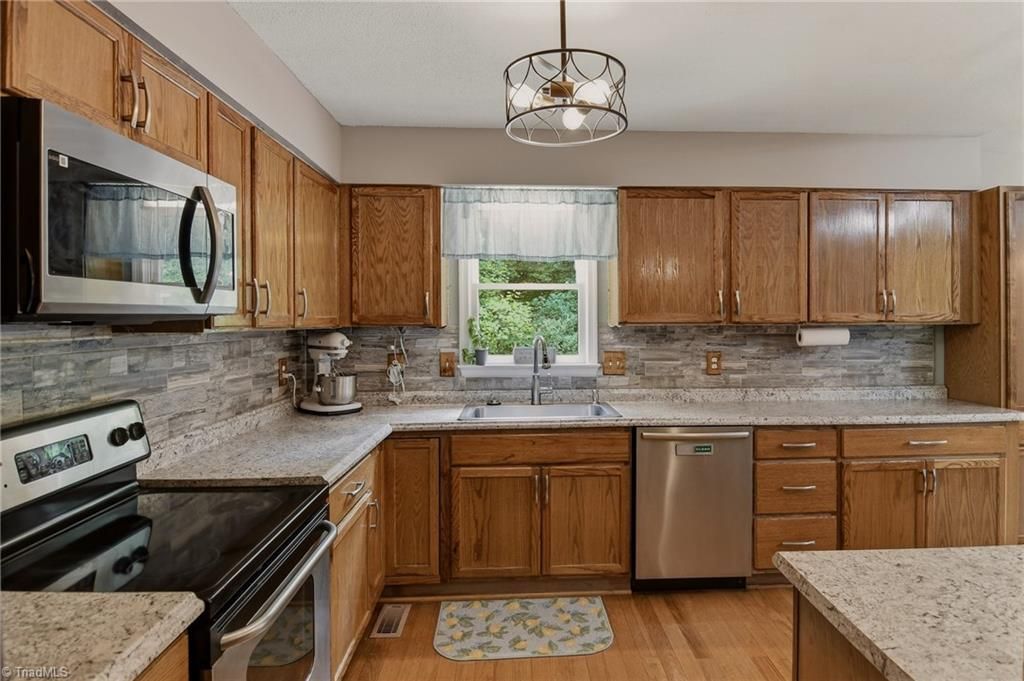
NEW price and BUYER BONUS! Seller is offering a 5,000 credit for however you choose to use it. Use it towards closing cost or put it towards buying down your interest rate! If you love to entertain and want one of the most convenient locations in Greensboro, this might just be the home for you! The main level offers 3 bedrooms, 2 recently remodeled full baths, a large living room with vaulted ceilings, the spacious recently remodeled kitchen has a ton of cabinet space w/ SS appliances. Down in the partially finished basement (not included in sq ft) you will find a huge rec room themed Pirates of the Caribbean! Another flex room and a great workshop! Endless opportunities for the space in the walkout basement. Great potential for an in-law suite. Step outback to find an awesome deck, pizza oven, hot tub and fire pit. Lot is almost half an acre in a well-established neighborhood. All appliances stay to include the washer & dryer. Hot tub also remains. Priced well below recent appraisal.
Property Features
Property Type: Residential - Single Family
Cooling: Central Air
Fuel Type: Electric
Heating: Heat Pump, Electric
Home Style: Ranch
Lot Size: 0.46 Acres
Stories: 1.0
Year Built: 1986
Feature Descriptions
Appliance: Microwave, Dishwasher, Free-Standing Range, Electric Water Heater
Attic: Pulldown Stairs
Days on Site: 109
Exterior: Vinyl Siding
Interior: Ceiling Fan(s), Vaulted Ceiling(s)
Lot Dimensions: 0.46 acre(s)
Sewer: Public Sewer
Total Rooms: 10
Water: Public
Water Heater: Electric
Local Schools
High School: Western Guilford
Middle School: Kernodle
Elementary School: Claxton
Listed By / Shown By
Listed By
Agency Name: United Realty Group Inc
Shown By
Agency Title: Lake Norman Realty
Agency Phone: 704-450-1175

Estimate Your Payment
Estimated Payment
$ 1,852.09 per month $1,755.87 Principal & Interest $0.00 Property Tax (data not provided by mls) $96.22 Homeowner's Insurance
3402 Tagus Drive | MLS# 1228894
This single family home located at 3402 Tagus Drive, Greensboro, NC 27410 is currently listed for sale with an asking price of $329,900. This property was built in 1986 and has 3 bedrooms and 2 full baths. Tagus Drive is located in the Raven Ridge subdivision. Search Raven Ridge real estate on www.lakenormanrealty.com today.