
BEDS4
BATHS3 full 1 partial
MLS#1229900
STATUSActive
PROPERTY TYPEResidential - Single Family
SUBDIVISIONStarmount Forest
Property Description
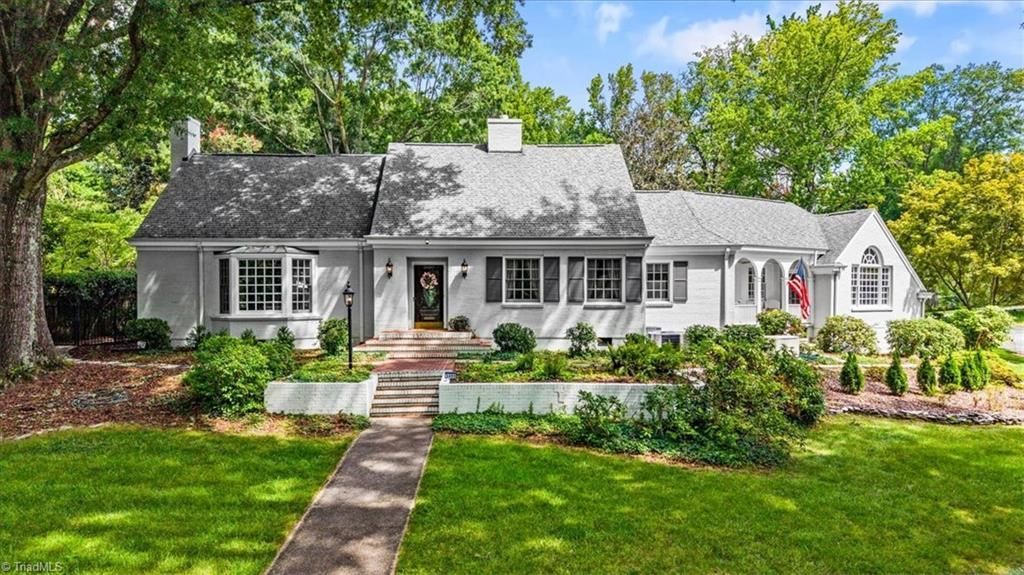
Built in 1950. Four owners in 76 years. You would be the fifth. Some houses get bought and sold. This one gets kept. When the average owner stays nearly two decades ??? 19 years apiece across three-quarters of a century ??? that tells you everything the photos can't: the people who live here love it here. It sits on my favorite corner lot on Starmount Drive in Greensboro's Starmount neighborhood ??? and I grew up here, so that shortlist took decades to build. Picture the final turn of your drive home ending right here. Every single day. The facts hold up on their own: 4 bedrooms, 3 full bathrooms, directly across the street from the park, with Starmount Forest Country Club around the corner and Friendly Center minutes away. But the real value is in the staying power. Four owners averaged 19 years each for a reason. Come see it and you'll understand why the fifth might just take it to a century.
Property Features
Property Type: Residential - Single Family
Cooling: Central Air
Fenced: Yes
Fireplaces: 2
Fuel Type: Electric, Natural Gas
Garage: 2
Garage: Attached Carport
Heating: Steam, Forced Air, Electric, Natural Gas
Lot Size: 0.63 Acres
Stories: 2.0
Year Built: 1950
Feature Descriptions
Appliance: Cooktop, Dishwasher, Gas Water Heater
Days on Site: 19
Exterior: Brick
Fireplace: Gas Log, Den, Living Room
Flooring: Tile, Wood
Interior: Built-in Features, Kitchen Island, Pantry
Lot: City Lot, Level
Lot Dimensions: 0.63 acre(s)
Sewer: Public Sewer
Total Rooms: 9
Water: Public
Water Heater: Gas
Local Schools
High School: Grimsley
Middle School: Kiser
Elementary School: Sternberger
Listed By / Shown By
Listed By
Agency Name: All About You Realty Team
Shown By
Agency Title: Lake Norman Realty
Agency Phone: 704-450-1175

Estimate Your Payment
Estimated Payment
$ 5,471.31 per month $5,187.06 Principal & Interest $0.00 Property Tax (data not provided by mls) $284.25 Homeowner's Insurance
3400 Starmount Drive | MLS# 1229900
This single family home located at 3400 Starmount Drive, Greensboro, NC 27403 is currently listed for sale with an asking price of $974,567. This property was built in 1950 and has 4 bedrooms and 3 full and 1 partial baths. Starmount Drive is located in the Starmount Forest subdivision. Search Starmount Forest real estate on www.lakenormanrealty.com today.