
BEDS3
BATHS2 full 1 partial
SQUARE FEET2,108
MLS#4416379
STATUSActive
PROPERTY TYPEResidential - Single Family
SUBDIVISIONPorter Creek
Property Description
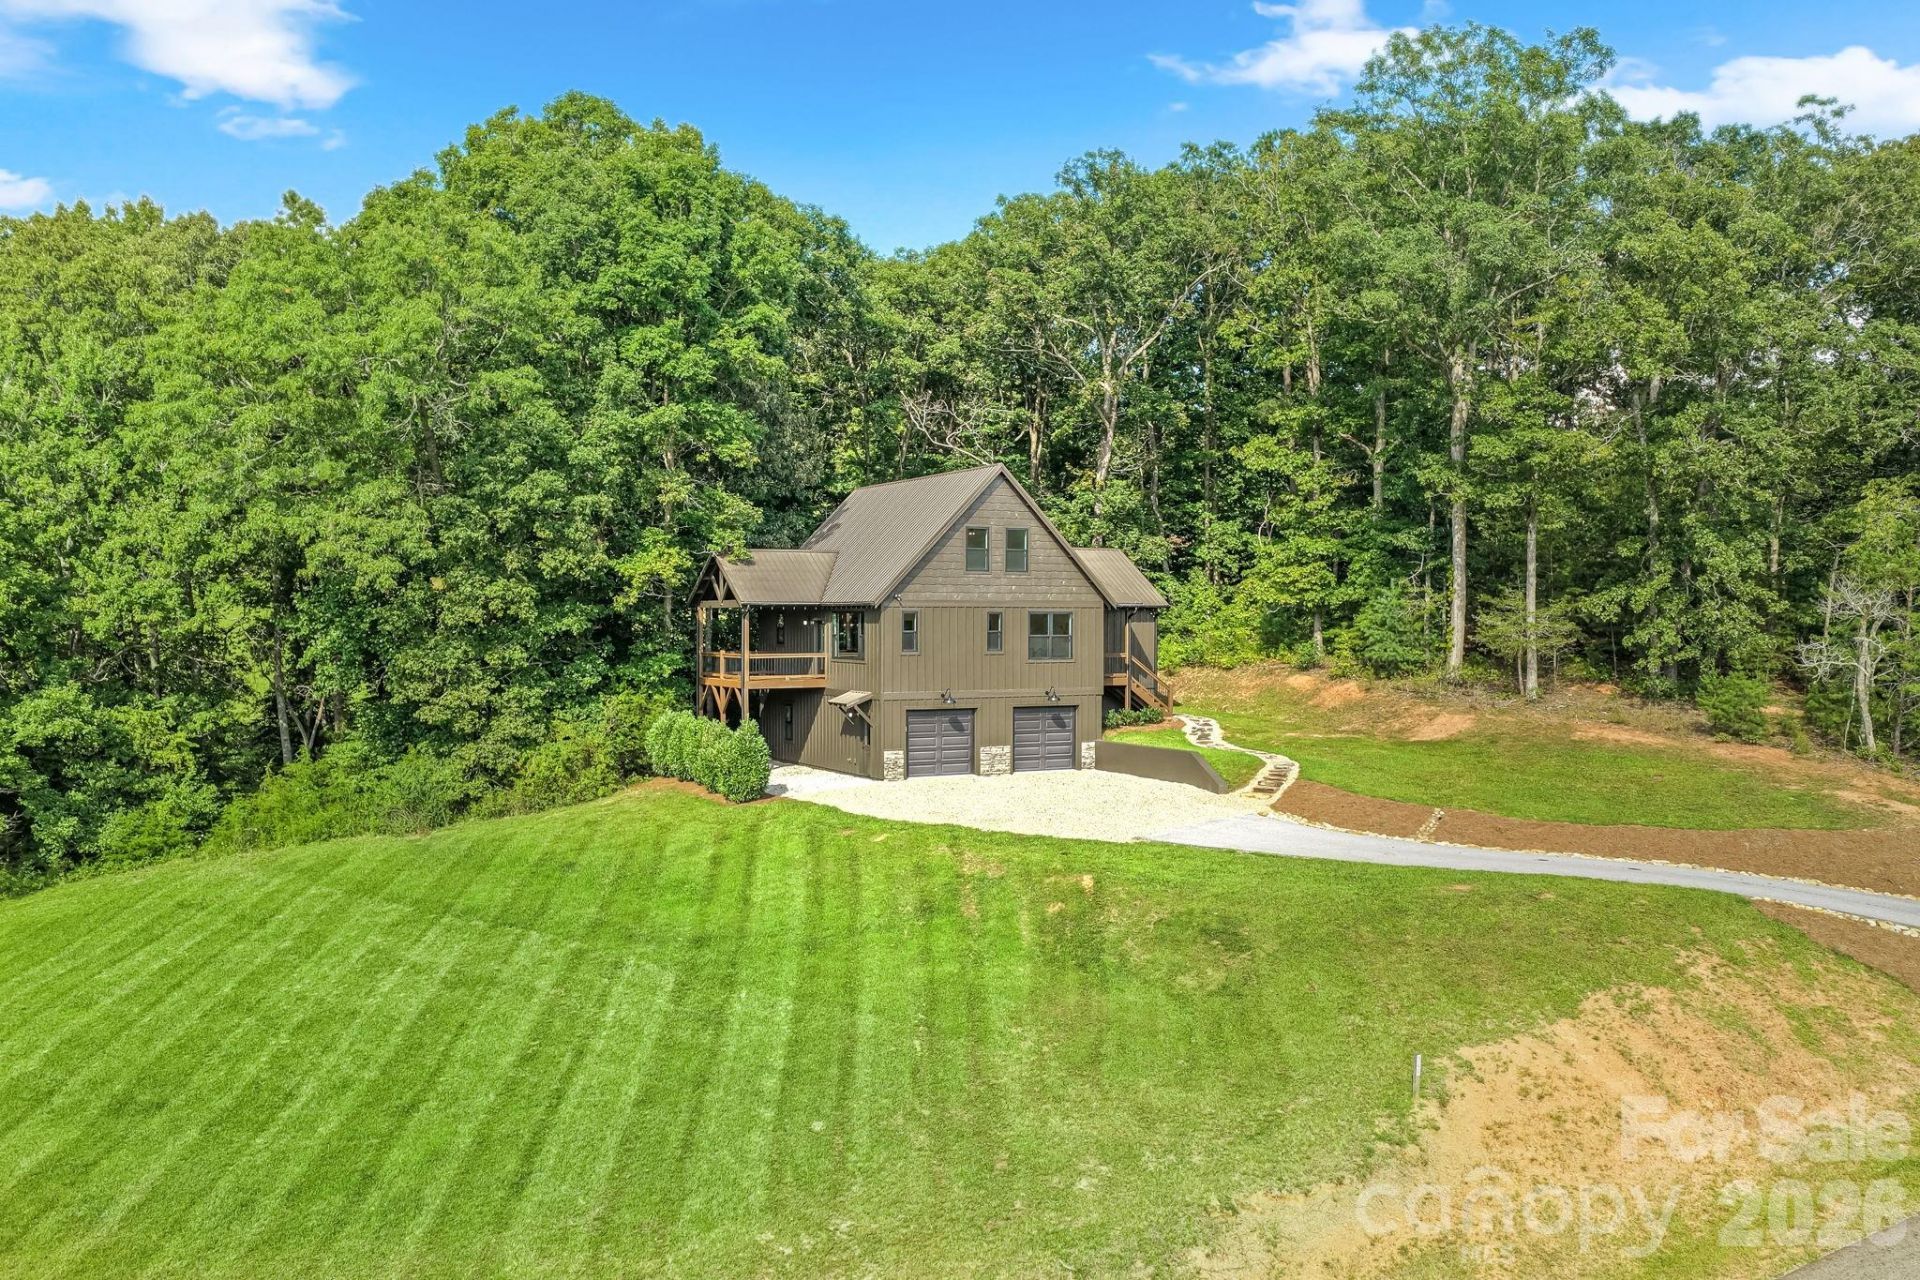
Your dream mountain retreat awaits! Experience the perfect blend of luxury and rustic charm in this 3-bedroom, 2.5-bath custom home nestled on a 1.23 acre lot in the sought-after Porter Creek community. With breathtaking mountain views and easy access, this home offers an unparalleled escape from the everyday. Step inside to the open-concept layout, with engineered hardwood flooring throughout, as well as high end LVP in the finished bonus room in the basement. The heart of the home is a chef's dream kitchen, boasting endless custom cabinetry space, premium finishes, granite countertops, farm sink, spacious island, and slate appliances, perfect for entertaining or everyday living. The open mountain-inspired living area with big picture window features long range views creating a warm and inviting atmosphere. The main-level primary suite offers both comfort and convenience with his/her vanities and a nice walk-in closet. While two additional bedrooms upstairs provide plenty of space for family, guests, or a home office. Outside, two vaulted, spacious porches inviting you to relax and take in the stunning mountain scenery. The two-car attached garage adds practicality and comfort. The home is truly spectacular?don't miss your chance to own this one-of-a-kind mountain sanctuary.
Property Features
Property Type: Residential - Single Family
Basement: Yes
Basement: Exterior Entry, Full, Interior Entry, Partially Finished
Garage: 2 car attached
Heating: Heat Pump
Home Style: Traditional
Lot Size: 1.23 Acres
Roof Type: Metal
Year Built: 2018
Feature Descriptions
Appliances: Dishwasher, Dryer, Electric Oven, Electric Range, Microwave, Refrigerator, Washer
Days on Site: 54
Exterior: Hardboard Siding
Fireplace: Gas Log, Other - See Remarks
Flooring: Tile, Vinyl, Wood
Foundation: Basement
HOA Fee: $1200/ Annually
Laundry: Main Level
Lot: Cleared, Level, Private
Parcel#: 6593998474
Parking: Basement, Attached Garage
Patio/Porch: Porch
Sewer: Septic Installed
Special View Info: Long Range, Year Round
Water: Community Well
Window Features: Insulated Window(s)
Local Schools
High School: Unspecified
Middle School: Unspecified
Elementary School: Unspecified
Listed By / Shown By
Listed By
Agency Name: Mason Peak Mountain Properties, LLC
Agency Contact: adamtallent12@gmail.com
Shown By
Agency Title: Lake Norman Realty
Agency Phone: 704-450-1175

Estimate Your Payment
Estimated Payment
$ 3,503.19 per month $3,321.19 Principal & Interest $0.00 Property Tax (data not provided by mls) $182.00 Homeowner's Insurance
340 Porter Creek Drive | MLS# 4416379
This single family home located at 340 Porter Creek Drive, Franklin, NC 28734 is currently listed for sale with an asking price of $624,000. This property was built in 2018 and has 3 bedrooms and 2 full and 1 partial baths with 2108 sq. ft. Porter Creek Drive is located in the Porter Creek subdivision. Search Porter Creek real estate on www.lakenormanrealty.com today.