
BEDS3
BATHS2 full 1 partial
SQUARE FEET1,313
MLS#4429667
STATUSActive
PROPERTY TYPEResidential - Single Family
SUBDIVISIONUnknown
Property Description
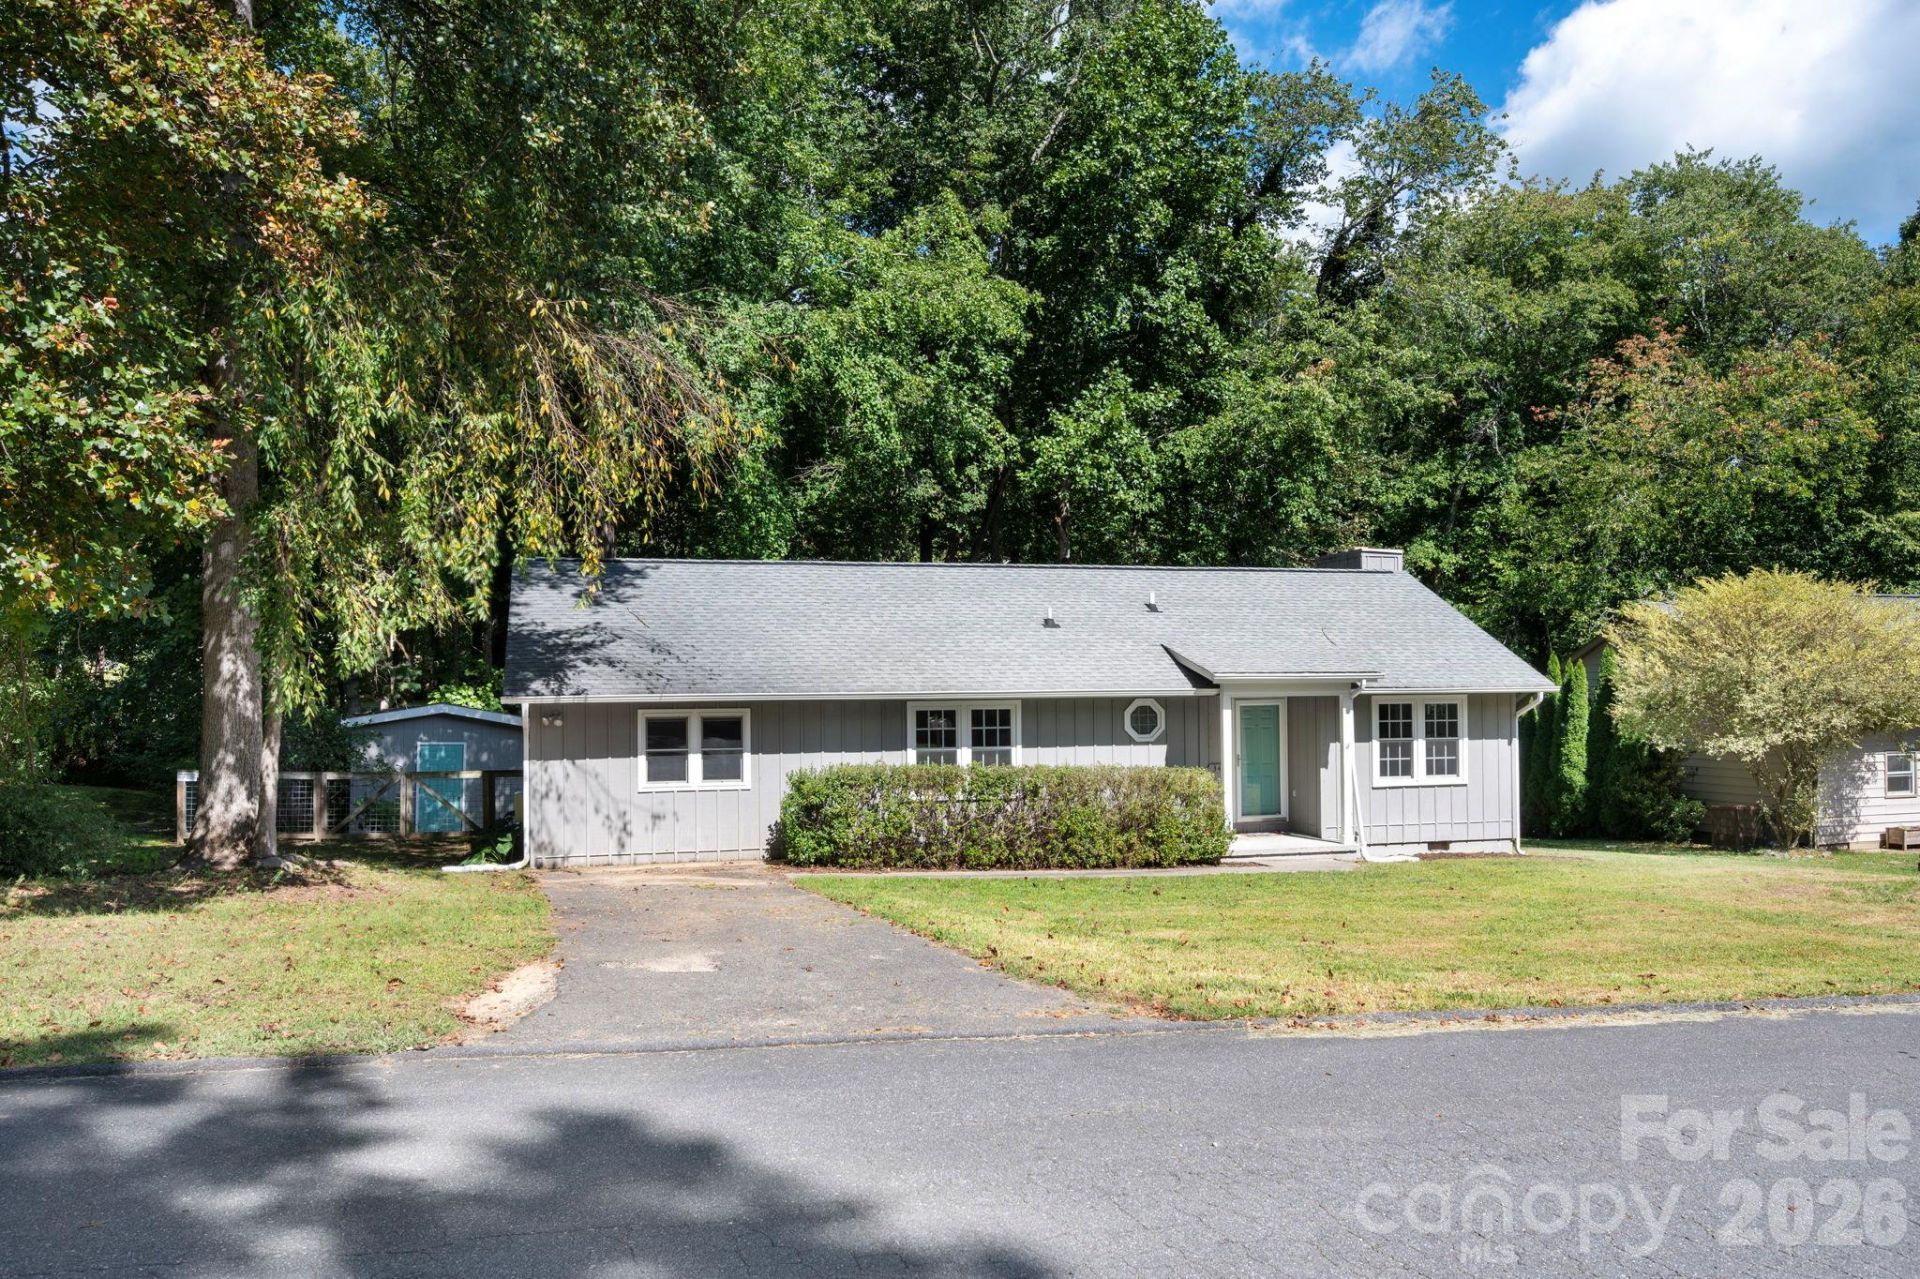
Charming Black Mountain Home with Updates, Privacy & Convenience! This inviting home offers the perfect blend of comfort, character, and location?just a short walk to downtown Black Mountain and Lake Tomahawk. Recent updates include beautifully refreshed bathrooms, newer windows, and brand-new carpet throughout. The spacious primary suite features a large en suite bath and walk-in closet with access to the back porch. The second full bathroom has a charming claw-foot tub, creating a relaxing retreat at the end of the day. Cozy evenings await by the wood-burning fireplace, while the guest bedroom offers the added convenience of its own half bath.Step outside to enjoy a huge back deck overlooking a lovely, private yard with a peaceful stream. A separate storage building with electricity provides excellent space for hobbies, a workshop, or additional storage. The kitchen features stainless steel appliances, and the washer and dryer convey with the home. This property offers an exceptional combination of value, privacy, and walkability in desirable Black Mountain.
Property Features
Property Type: Residential - Single Family
Fenced: Yes
Heating: Baseboard
Home Style: Ranch
Lot Size: 0.26 Acres
Roof Type: Architectural Shingle
Stories: 1.0
Year Built: 1985
Feature Descriptions
Appliances: Dishwasher, Electric Range, Refrigerator, Washer/Dryer
Days on Site: 3
Exterior: Wood
Fireplace: Living Room, Wood Burning
Foundation: Crawl Space
Laundry: Inside, Laundry Room
Lot: Level
Parcel#: 0710-20-7590-00000
Parking: Driveway
Patio/Porch: Deck
Sewer: Public Sewer
Utilities: Cable Available
Water: City
Local Schools
High School: Charles D Owen
Middle School: Charles D Owen
Elementary School: Unspecified
Listed By / Shown By
Listed By
Agency Name: Mosaic Community Lifestyle Realty
Agency Contact: eric@mymosaicrealty.com
Shown By
Agency Title: Lake Norman Realty
Agency Phone: 704-450-1175

Estimate Your Payment
Estimated Payment
$ 2,127.74 per month $2,017.20 Principal & Interest $0.00 Property Tax (data not provided by mls) $110.54 Homeowner's Insurance
340 Genesis Circle | MLS# 4429667
This single family home located at 340 Genesis Circle , Black Mountain, NC 28711 is currently listed for sale with an asking price of $379,000. This property was built in 1985 and has 3 bedrooms and 2 full and 1 partial baths with 1313 sq. ft. Genesis Circle is located in the Unknown subdivision. Search Unknown real estate on www.lakenormanrealty.com today.