
BEDS3
BATHS2 full
SQUARE FEET1,796
MLS#4440637
STATUSActive
PROPERTY TYPEResidential - Condominium
SUBDIVISIONWolfpen
Property Description
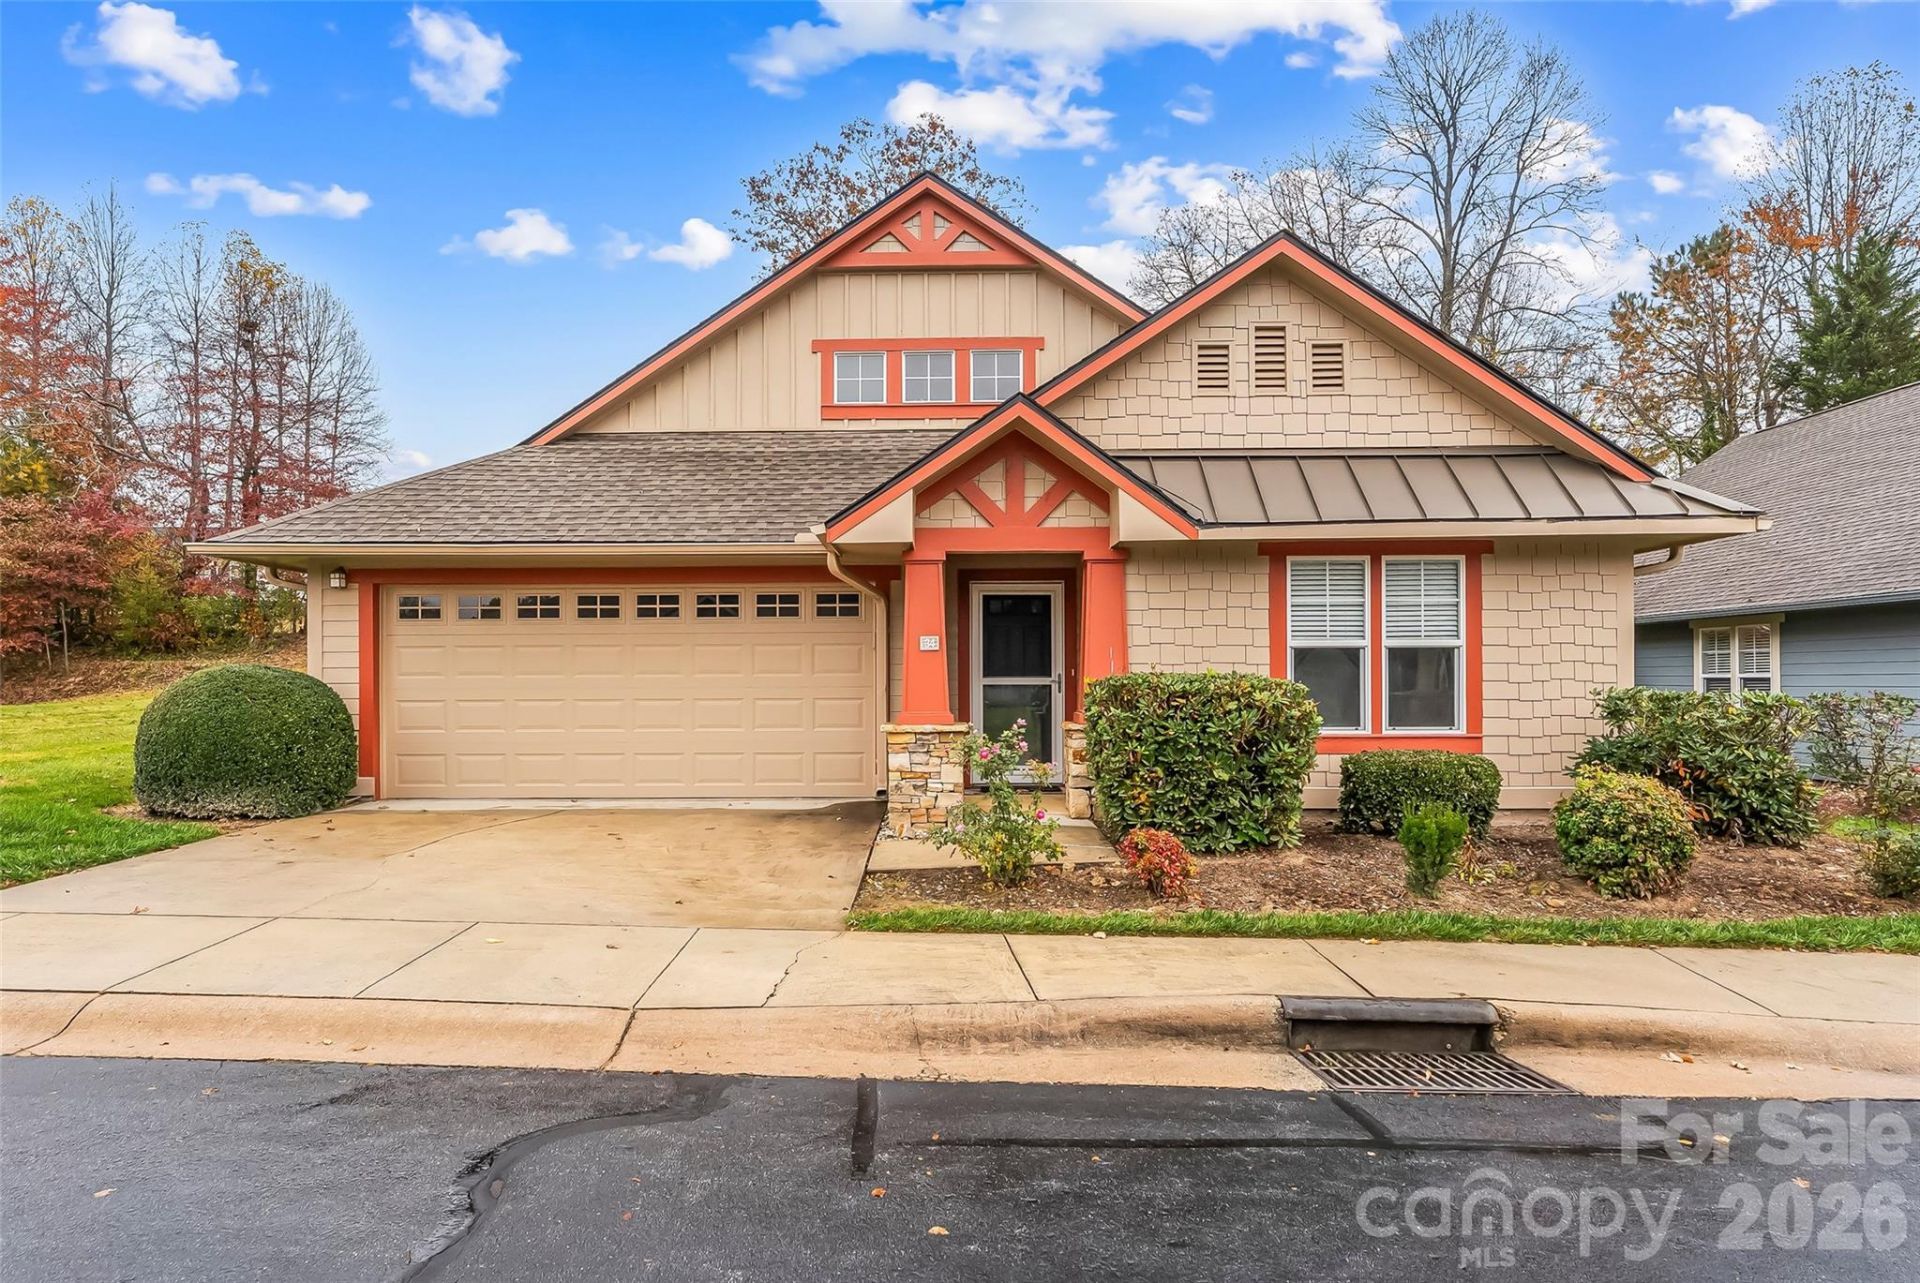
Enjoy easy, low-maintenance living in this charming Arts & Crafts-style detached condo in the desirable gated Wolfpen community, just 10 minutes from downtown Hendersonville! This one-level home features 3 bedrooms, 2 full baths, and a comfortable, functional floor plan. A heated sunroom provides additional living space to enjoy year-round, while the attached two-car garage offers convenient parking and storage.Outside, a private patio overlooks attractive landscaping and seasonal foliage. The property enjoys a great setting with open green space next door and no direct neighbors behind or on one side, offering additional privacy. The HOA handles exterior maintenance and basic lawn care.Wolfpen offers an impressive selection of community amenities, including a organized social activities, gated entrance, heated outdoor pool, clubhouse, fitness center, two tennis courts with pickleball, putting green, scenic pond, nature trails, and sidewalks throughout the neighborhood. Conveniently located just minutes from shopping, restaurants, and everyday essentials, this home offers the benefits of single-level living in a well-maintained community with plenty to enjoy!
Property Features
Property Type: Residential - Condominium
Garage: 2 car attached
Heating: Forced Air, Natural Gas
Roof Type: Architectural Shingle
Year Built: 2001
Amenities
Attic Stairs Pulldown
Breakfast Bar
Entrance Foyer
Open Floorplan
Pantry
Split Bedroom
Walk-In Closet(s)
Lawn Maintenance
Feature Descriptions
Appliances: Dishwasher, Gas Range, Gas Water Heater, Microwave, Refrigerator, Washer/Dryer
Community Features: Walking Trails, Clubhouse, Fitness Center, Gated, Outdoor Pool, Recreation Area, Sidewalks, Street Lights, Tennis Court(s)
Days on Site: 1
Exterior: Fiber Cement
Flooring: Tile, Carpet, Laminate
Foundation: Slab
HOA Fee: $444/ Monthly
Laundry: Laundry Closet
Lot: Green Area, Level
Parcel#: 9680-11-6582.003
Parking: Attached Garage, Driveway
Patio/Porch: Front Porch, Patio
Pets Allowed: Conditional
Security: Radon Mitigation System
Sewer: Public Sewer
Utilities: Natural Gas
Water: City
Local Schools
High School: North Henderson
Middle School: Apple Valley
Elementary School: Sugarloaf
Listed By / Shown By
Listed By
Agency Name: Keller Williams Professionals
Agency Contact: listings@TheMattAndMollyTeam.com
Shown By
Agency Title: Lake Norman Realty
Agency Phone: 704-450-1175

Estimate Your Payment
Estimated Payment
$ 2,442.13 per month $2,315.25 Principal & Interest $0.00 Property Tax (data not provided by mls) $126.88 Homeowner's Insurance
34 Gray Wolf Lane | MLS# 4440637
This condo located at 34 Gray Wolf Lane , Hendersonville, NC 28792 is currently listed for sale with an asking price of $435,000. This property was built in 2001 and has 3 bedrooms and 2 full baths with 1796 sq. ft. Gray Wolf Lane is located in the Wolfpen subdivision. Search Wolfpen real estate on www.lakenormanrealty.com today.