
BEDS3
BATHS2 full 1 partial
SQUARE FEET2,113
MLS#4440853
STATUSActive
PROPERTY TYPEResidential - Single Family
SUBDIVISIONWittenburg Springs
Property Description
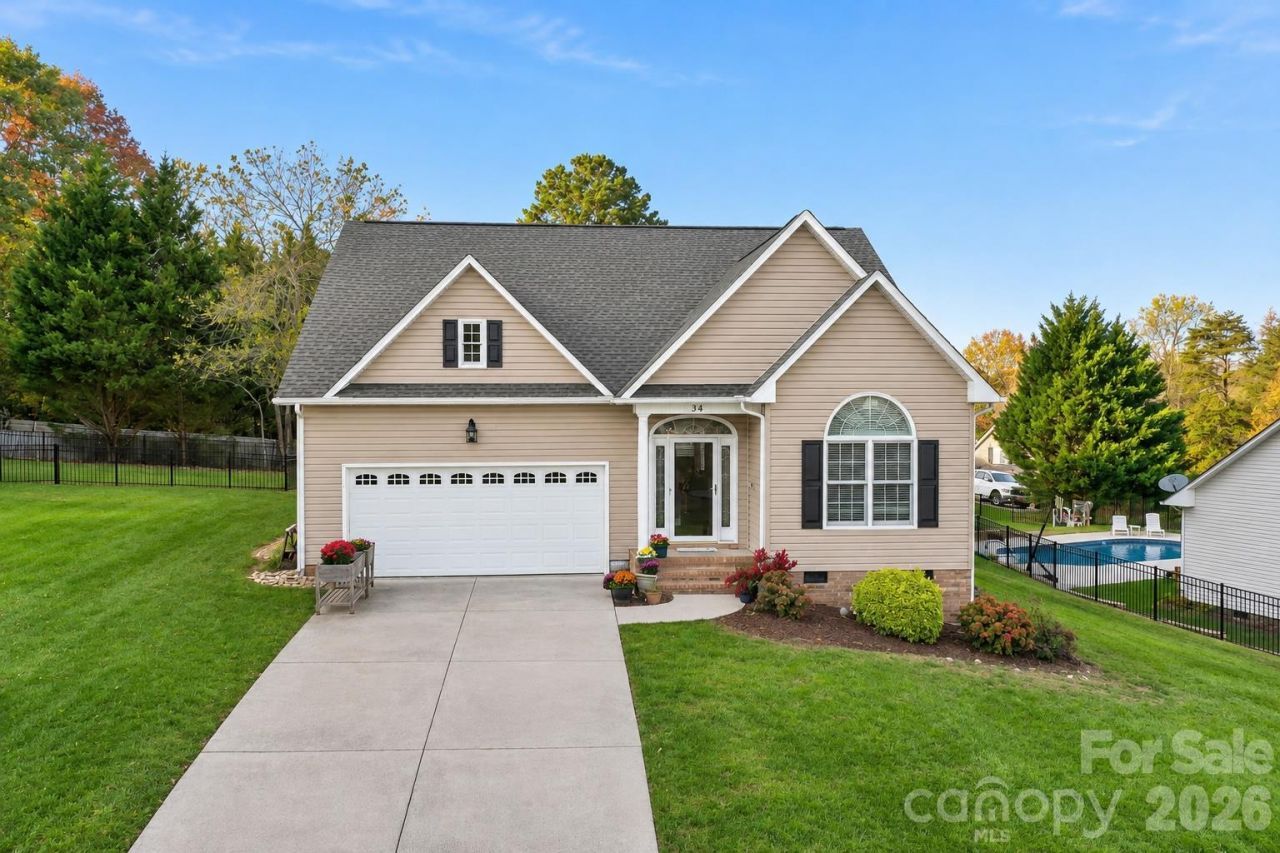
Welcome to this beautiful custom-built home located in the desirable Wittenburg Springs community in Bethlehem! Situated on a quiet cul-de-sac, this 3-bedroom, 2.5-bath home offers a spacious, open floor plan with soaring ceilings and an abundance of natural light throughout. The impressive great room features vaulted ceilings and expansive windows, creating a bright and inviting living space. The spacious kitchen offers quartz countertops, stainless steel appliances, ample cabinetry, a breakfast nook, and a walk-in pantry. The main-level primary suite provides a comfortable retreat with a walk-in closet and private bath featuring dual vanities, a soaking tub, and a separate tiled shower. Upstairs, you'll find two additional bedrooms and a versatile bonus room, perfect for a home office, playroom, or additional living space. Additional features include hardwood flooring, a spacious laundry room with utility sink, and generous storage throughout. Step outside to enjoy the large back deck overlooking the fenced backyard, offering plenty of space for relaxing or entertaining. Complete with an attached two-car garage and no HOA dues, this home offers a wonderful combination of comfort, space, and convenience, all within easy reach of shopping, dining, Wittenburg Lake Access, and everyday amenities. Don't miss the opportunity to make this beautiful Bethlehem property your own!
Property Features
Property Type: Residential - Single Family
Fenced: Yes
Garage: 2 car attached
Heating: Heat Pump
Lot Size: 0.28 Acres
Roof Type: Architectural Shingle
Year Built: 2006
Amenities
Attic Walk In
Breakfast Bar
Cable Prewire
Pantry
Walk-In Closet(s)
Walk-In Pantry
Feature Descriptions
Appliances: Convection Oven, Dishwasher, Electric Oven, Electric Water Heater, Exhaust Fan, Microwave, Plumbed For Ice Maker, Refrigerator, Self Cleaning Oven
Exterior: Vinyl
Fireplace: Gas Log, Great Room
Flooring: Carpet, Tile, Wood
Foundation: Crawl Space
Laundry: Electric Dryer Hookup, Main Level
Lot: Wooded, Cul-De-Sac, Sloped
Parcel#: 0064113
Parking: Attached Garage, Parking Space(s)
Patio/Porch: Covered, Deck, Front Porch
Sewer: Public Sewer
Utilities: Cable Available, Satellite Internet Available, Underground Power Lines, Wired Internet Available
Water: City
Local Schools
High School: Alexander Central
Middle School: West Middle
Elementary School: Bethlehem
Listed By / Shown By
Listed By
Agency Name: Kendall Real Estate
Agency Contact: sara@kendall-realestate.com
Shown By
Agency Title: Lake Norman Realty
Agency Phone: 704-450-1175

Estimate Your Payment
Estimated Payment
$ 2,498.27 per month $2,368.48 Principal & Interest $0.00 Property Tax (data not provided by mls) $129.79 Homeowner's Insurance
34 Emerson Court | MLS# 4440853
This single family home located at 34 Emerson Court , Taylorsville, NC 28681 is currently listed for sale with an asking price of $445,000. This property was built in 2006 and has 3 bedrooms and 2 full and 1 partial baths with 2113 sq. ft. Emerson Court is located in the Wittenburg Springs subdivision. Search Wittenburg Springs real estate on www.lakenormanrealty.com today.