
BEDS4
BATHS4 full 1 partial
SQUARE FEET4,160
MLS#4442809
STATUSActive
PROPERTY TYPEResidential - Single Family
SUBDIVISIONPoplar Ridge
Property Description
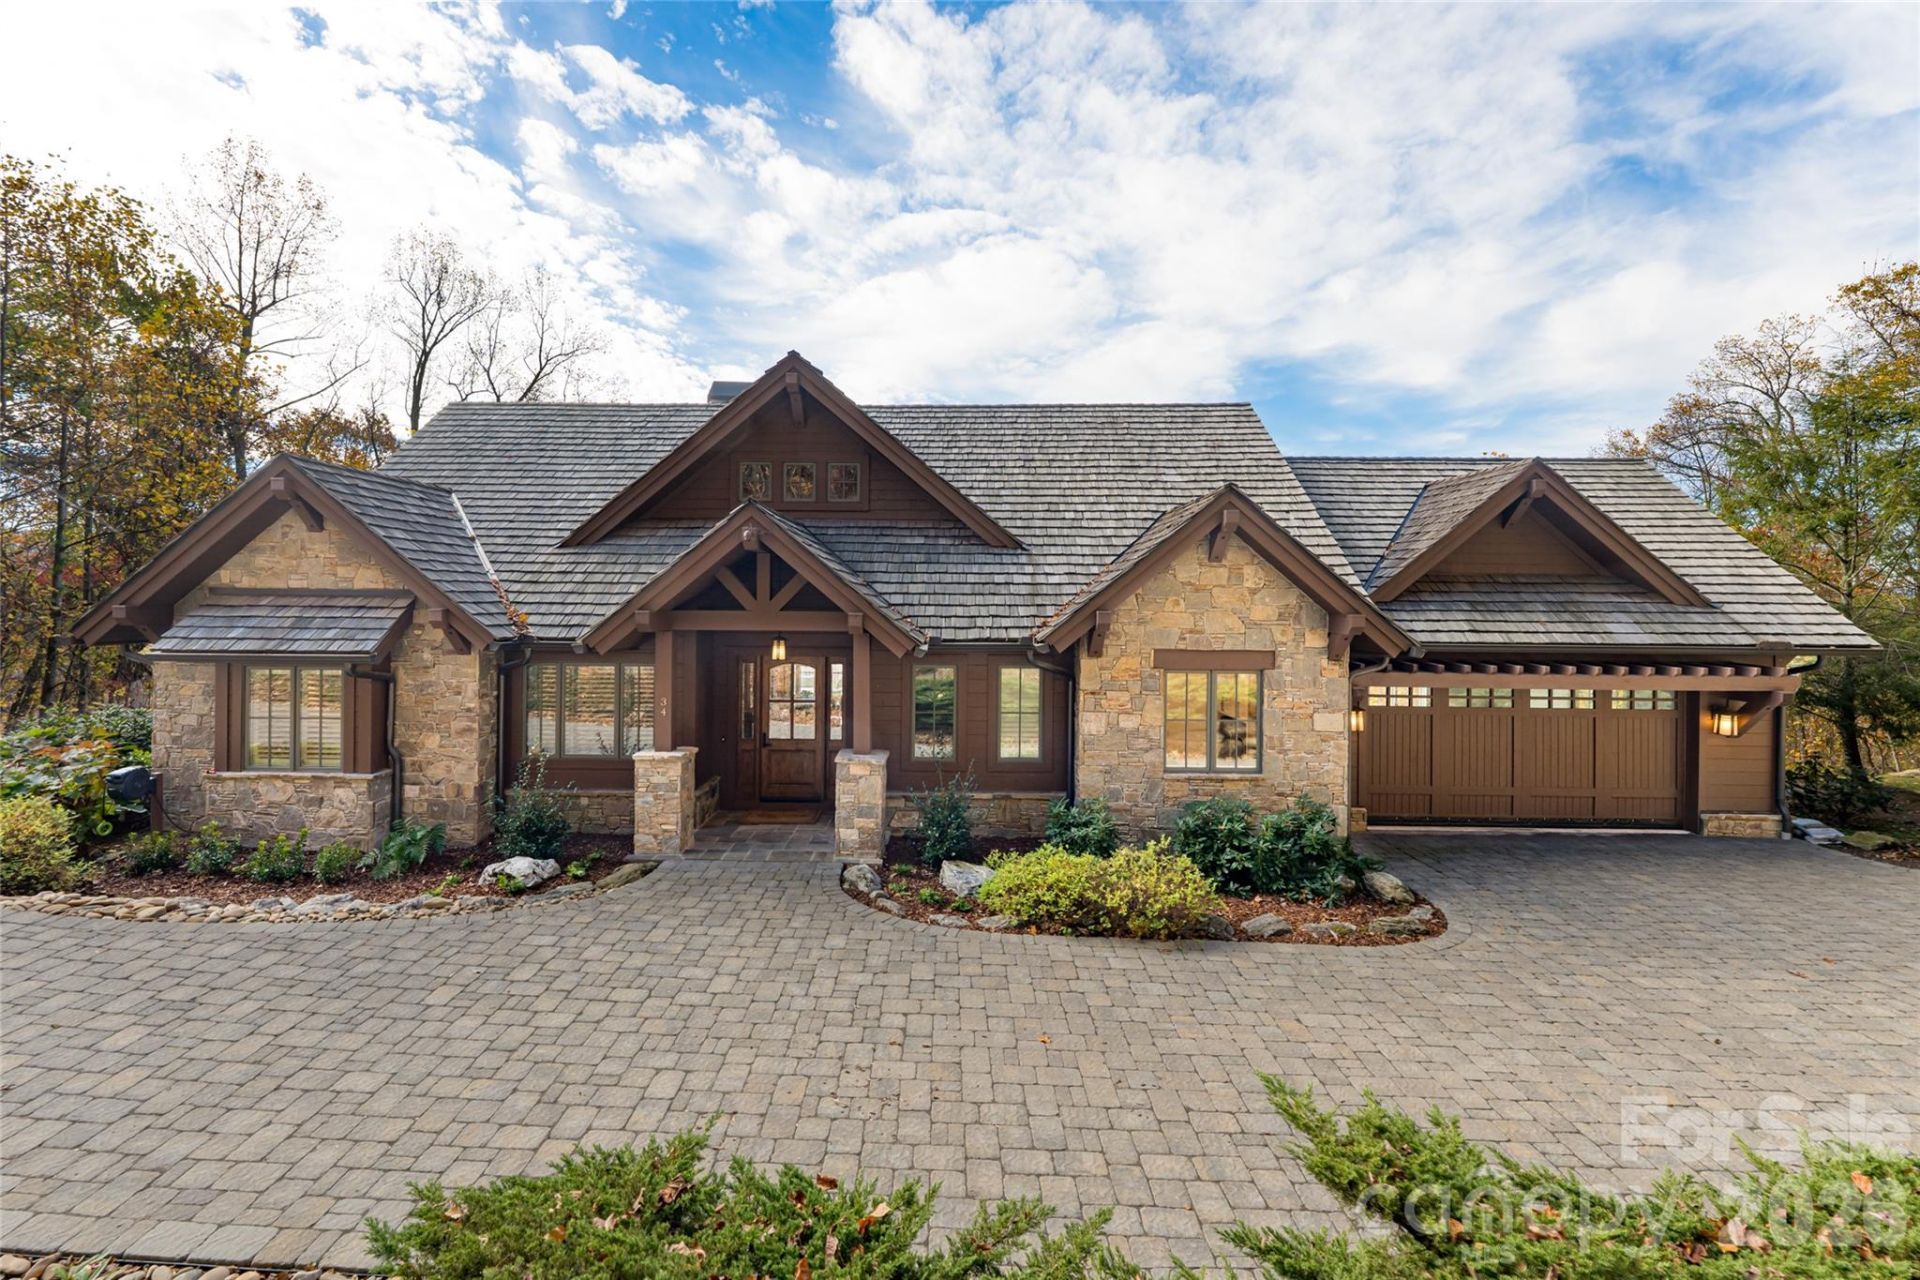
Located at the end of a quiet cul-de-sac in the gated Poplar Ridge community, this Arts and Crafts home offers privacy and year-round Blue Ridge Mountain views. Renovated down to the studs in 2022, the home features soaring ceilings, exposed timber beams, hardwood floors and a stone fireplace. The open floor plan includes expansive windows and a gourmet kitchen with custom cabinetry, oversized island and premium appliances. The primary suite offers a soaking tub, steam shower, sauna and heated floors. The lower level includes three guest bedrooms, three baths, a recreation area, second wet bar and a private porch. Offered fully furnished and turnkey, the property is minutes from South Asheville.
Property Features
Property Type: Residential - Single Family
Basement: Yes
Basement: Exterior Entry, Finished, Interior Entry, Storage Space, Walk-Out Access, Walk-Up Access
Garage: 2 car attached
Heating: Electric, Heat Pump, Propane, Zoned
Home Style: Arts and Crafts
Lot Size: 1.37 Acres
Roof Type: Wood
Year Built: 2009
Amenities
Attic Stairs Pulldown
Breakfast Bar
Built-in Features
Drop Zone
Entrance Foyer
Kitchen Island
Open Floorplan
Pantry
Sauna
Storage
Walk-In Closet(s)
Walk-In Pantry
Wet Bar
Other - See Remarks
Feature Descriptions
Appliances: Bar Fridge, Dishwasher, Disposal, Double Oven, Electric Oven, Exhaust Hood, Gas Range, Ice Maker, Microwave, Oven, Refrigerator, Tankless Water Heater
Community Features: Gated, Picnic Area, Playground
Exterior: Cedar Shake, Stone, Wood
Fireplace: Gas, Living Room, Porch, Wood Burning
Flooring: Tile, Wood
Foundation: Basement
HOA Fee: $349/ Monthly
Laundry: Laundry Room, Main Level, Sink
Lot: Cul-De-Sac, Private, Wooded, Views
Other Equipment: Fuel Tank - Leased, Generator
Parcel#: 9666-20-3683-00000
Parking: Attached Garage
Patio/Porch: Covered, Deck
Security: yes
Security: Radon Mitigation System, Security System
Sewer: Septic Installed
Special View Info: Long Range, Mountain(s), Year Round
Water: City
Window Features: Window Treatments
Local Schools
High School: T.C. Roberson
Middle School: Valley Springs
Elementary School: Glen Arden/Koontz
Listed By / Shown By
Listed By
Agency Name: Premier Sotheby???s International Realty
Agency Contact: 828-279-3980
Shown By
Agency Title: Lake Norman Realty
Agency Phone: 704-450-1175

Estimate Your Payment
Estimated Payment
$ 20,210.71 per month $19,160.71 Principal & Interest $0.00 Property Tax (data not provided by mls) $1,050.00 Homeowner's Insurance
34 Crown Point Drive | MLS# 4442809
This single family home located at 34 Crown Point Drive , Asheville, NC 28803 is currently listed for sale with an asking price of $3,600,000. This property was built in 2009 and has 4 bedrooms and 4 full and 1 partial baths with 4160 sq. ft. Crown Point Drive is located in the Poplar Ridge subdivision. Search Poplar Ridge real estate on www.lakenormanrealty.com today.