
BEDS2
BATHS2 full
SQUARE FEET1,357
MLS#4406577
STATUSActive
PROPERTY TYPEResidential - Single Family
SUBDIVISIONRiverbend at Lake Lure
Property Description
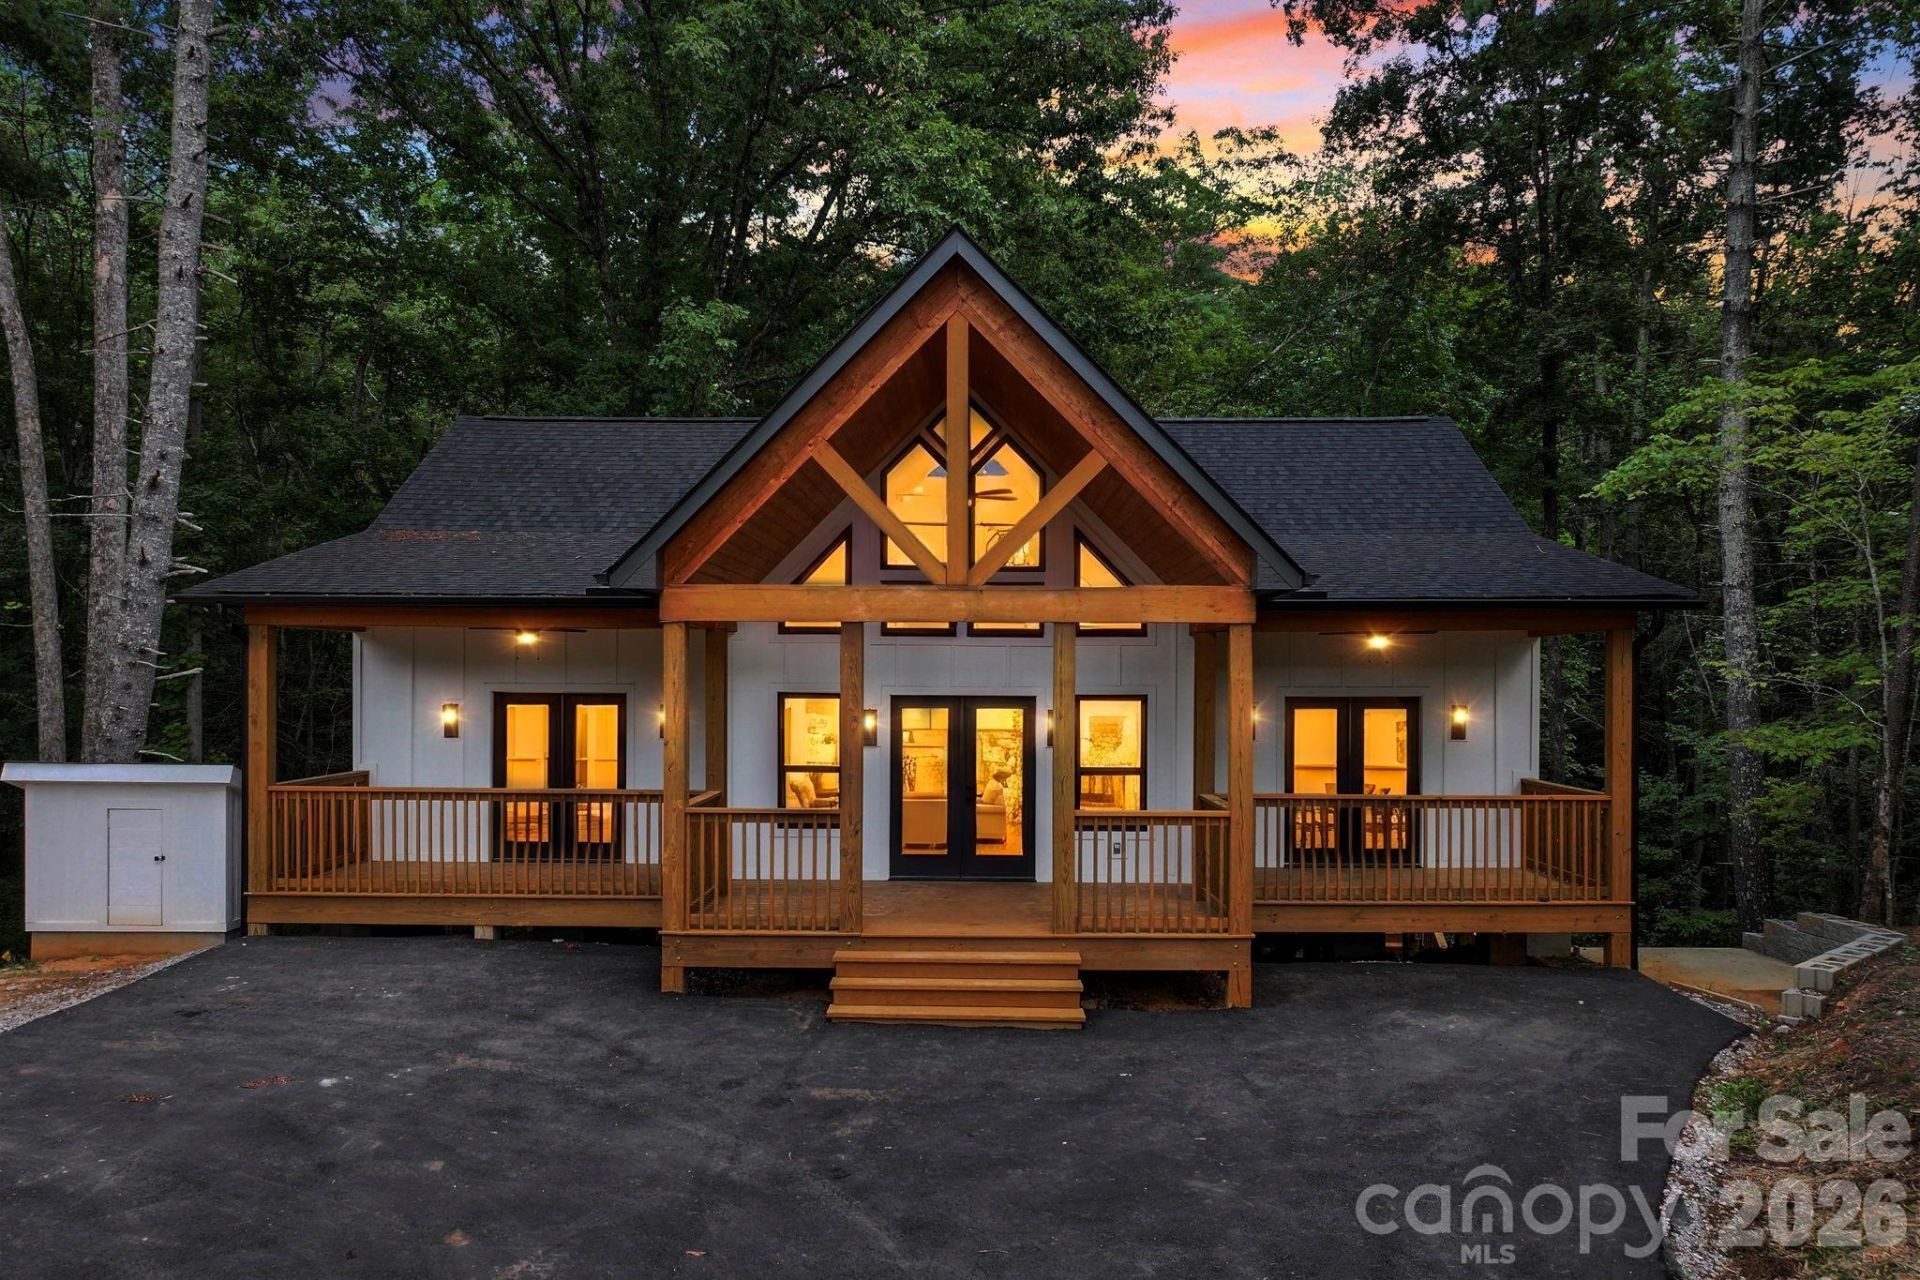
New construction on a half-acre lot in the gated Riverbend at Lake Lure community. This 2-bedroom, 2-bath home offers 1,357 heated square feet in a vaulted, open-concept main living area, finished with hardwood floors throughout and custom cabinetry and quartz countertops in the kitchen and both bathrooms. Each bath features a large double shower, and two separate laundry setups add everyday convenience. A whole-house generator provides added peace of mind.Outside, 576 square feet of covered decking spans the front and back of the home ? nearly doubling the livable footprint for morning coffee, outdoor dining, or entertaining in every season.Riverbend at Lake Lure spans roughly 1,100 homesites connected by 26 miles of gravel roads, with about 350 permenant residents. Residents have access to two private lakes, a sandy swimming beach, the Broad River, a riverside nature trail, and a community pavilion for gatherings ? all in a gated setting in the Western North Carolina foothills near Lake Lure and Chimney Rock.
Property Features
Property Type: Residential - Single Family
Basement: Yes
Heating: Forced Air
Home Style: Arts and Crafts, Farmhouse, Ranch
Lot Size: 0.50 Acres
Roof Type: Composition, Metal
Stories: 1.0
Year Built: 2026
Amenities
Attic Other
Open Floorplan
Split Bedroom
Walk-In Closet(s)
Feature Descriptions
Appliances: Convection Oven, Dishwasher, Disposal, Filtration System, Ice Maker, Microwave, Refrigerator with Ice Maker, Tankless Water Heater
Community Features: Lake Access, Recreation Area
Days on Site: 60
Exterior: Hardboard Siding
Flooring: Tile, Wood
Foundation: Pillar/Post/Pier
HOA Fee: $650/ Annually
Laundry: Utility Room, Laundry Closet, Main Level, Multiple Locations, Sink, Washer Hookup
Lot: Wooded
Other Equipment: Fuel Tank - Leased, Generator
Parcel#: 1604961
Parking: Driveway
Patio/Porch: Covered, Deck, Front Porch, Rear Porch
Security: Smoke Detector(s)
Sewer: Septic Installed
Utilities: Electricity Connected, Propane, Underground Power Lines
Water: Well
Window Features: Insulated Window(s)
Local Schools
High School: Unspecified
Middle School: Unspecified
Elementary School: Unspecified
Listed By / Shown By
Listed By
Agency Name: EXP Realty LLC
Agency Contact: loyd@MyNorthCarolinaHomes.com
Shown By
Agency Title: Lake Norman Realty
Agency Phone: 704-450-1175

Estimate Your Payment
Estimated Payment
$ 2,975.47 per month $2,820.88 Principal & Interest $0.00 Property Tax (data not provided by mls) $154.58 Homeowner's Insurance
338 Hawks Terrace | MLS# 4406577
This single family home located at 338 Hawks Terrace, Lake Lure, NC 28746 is currently listed for sale with an asking price of $530,000. This property was built in 2026 and has 2 bedrooms and 2 full baths with 1357 sq. ft. Hawks Terrace is located in the Riverbend at Lake Lure subdivision. Search Riverbend At Lake Lure real estate on www.lakenormanrealty.com today.