
BEDS4
BATHS2 full
MLS#1226698
STATUSActive
PROPERTY TYPEResidential - Single Family
SUBDIVISIONThe Meadows
Property Description
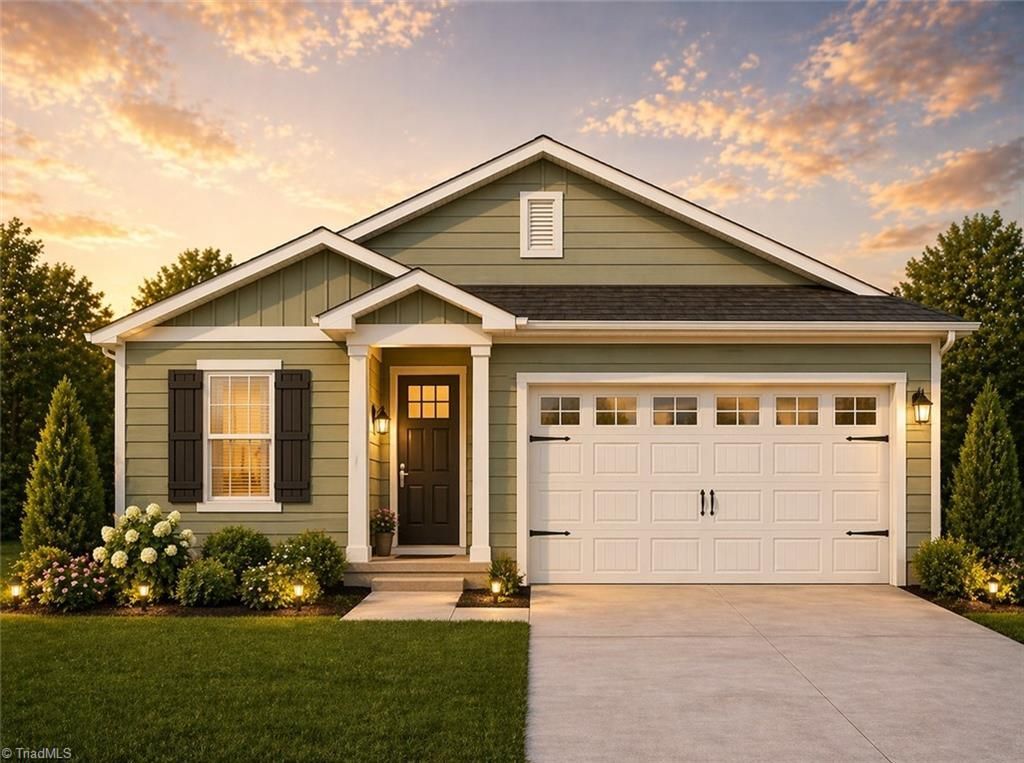
New construction one-story home featuring 4 bedrooms and 2 full baths in an established neighborhood! The open-concept design offers a modern kitchen with stainless steel appliances, solid surface countertops, and seamless flow into the living and dining areas. Luxury vinyl plank flooring adds both style and durability throughout the main living spaces. Enjoy the convenience of a dedicated laundry room and a spacious backyard with plenty of room to relax or entertain. Estimated completion date is approximately October, weather permitting. Other floor plans and lots are availableâ??find the perfect home to fit your lifestyle! Measurements taken from floorplans. Listing agent related to seller. Photos are sample images only and do not represent the exact home to be built.
Property Features
Property Type: Residential - Single Family
Cooling: Central Air
Fuel Type: Electric
Garage: 2 car attached
Garage: Attached Garage
Heating: Heat Pump, Electric
Home Style: Transitional
Lot Size: 0.31 Acres
Stories: 1.0
Year Built: 2026
Feature Descriptions
Appliance: Microwave, Dishwasher, Free-Standing Range, Electric Water Heater
Attic: Access Only
Exterior: Vinyl Siding
Flooring: Carpet, Vinyl
Foundation: Slab
HOA: Yes
HOA Fee: 240
Interior: Great Room, Dead Bolt(s), Pantry, Solid Surface Counter
Lot: City Lot, Cleared, Subdivided
Lot Dimensions: 0.31 acre(s)
Sewer: Public Sewer
Total Rooms: 9
Water: Public
Water Heater: Electric
Local Schools
High School: Morehead
Middle School: Holmes
Elementary School: Central
Listed By / Shown By
Listed By
Agency Name: Berkshire Hathaway Home services
Shown By
Agency Title: Lake Norman Realty
Agency Phone: 704-450-1175

Estimate Your Payment
Estimated Payment
$ 1,824.58 per month $1,729.79 Principal & Interest $0.00 Property Tax (data not provided by mls) $94.79 Homeowner's Insurance
337 Frank Cherry Street | MLS# 1226698
This single family home located at 337 Frank Cherry Street , Eden, NC 27288 is currently listed for sale with an asking price of $325,000. This property was built in 2026 and has 4 bedrooms and 2 full baths. Frank Cherry Street is located in the The Meadows subdivision. Search The Meadows real estate on www.lakenormanrealty.com today.