
BEDS4
BATHS3 full 1 partial
SQUARE FEET2,896
MLS#4431840
STATUSActive
PROPERTY TYPEResidential - Townhouse
SUBDIVISIONBelton Street
Property Description
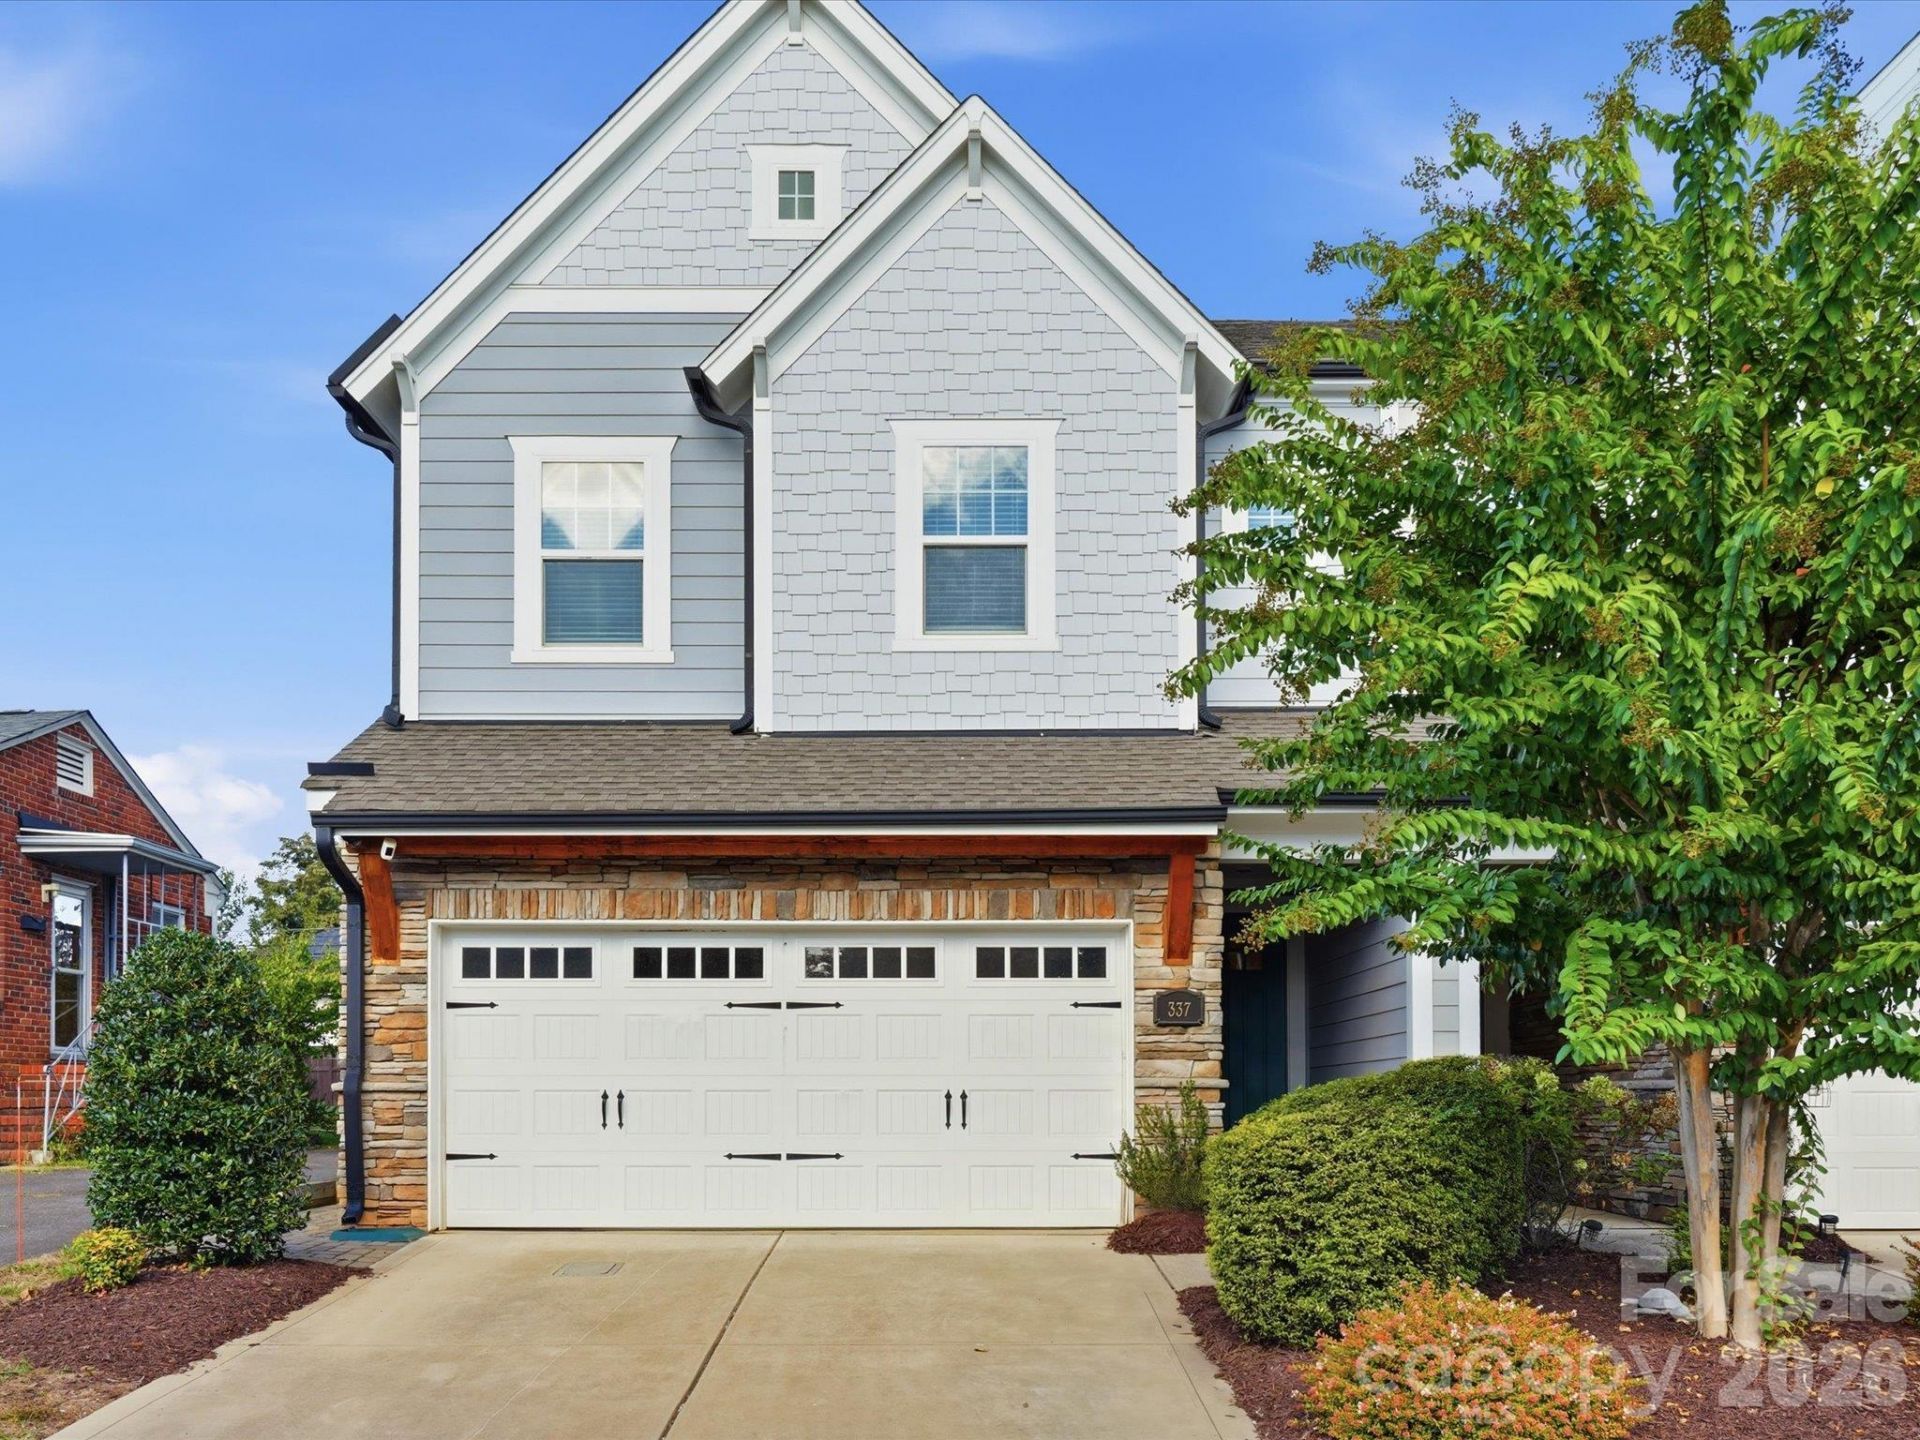
End-unit townhome in Charlotte's Sedgefield area with a fully fenced, level backyard, two-car garage, and quick access to South End, Uptown, and the LYNX Blue Line. Built in 2019 by David Weekley Homes, 337 Belton Street offers 4 bedrooms, 3.5 baths, and 2,892 square feet, including a main-level guest suite and an upstairs bonus room.The open floor plan features ten-foot ceilings, luxury vinyl plank (LVP) flooring, zoned HVAC, and extra natural light from end-unit windows. The chef's kitchen anchors the main level with custom white shaker cabinetry, an oversized island, gas cooktop with stainless hood and pot filler, farmhouse sink, double wall ovens, and dual wine refrigerators. The main-level guest bedroom has a full en suite bath with walk-in shower, and a powder room serves guests.Upstairs, the primary suite offers a tray ceiling, private covered rear deck, custom walk-in closet with floor-to-ceiling built-ins, and a spa-inspired bath with freestanding soaking tub, dual vanities, and frameless glass walk-in shower. An oversized bonus room works as a media room, home office, or gym. Two additional bedrooms, a full bath, and a second-floor laundry room with built-in utility shower complete the upper level.Outside, a covered patio with Klipsch surround sound overlooks the level, fully fenced yard. The attached two-car garage includes overhead storage racks.
Property Features
Property Type: Residential - Townhouse
Fenced: Yes
Garage: 2 car attached
Heating: Forced Air, Natural Gas
Home Style: Arts and Crafts
Lot Size: 0.09 Acres
Year Built: 2019
Amenities
Open Floorplan
Feature Descriptions
Appliances: Dishwasher, Double Oven, Electric Water Heater, Gas Cooktop, Microwave, Refrigerator with Ice Maker, Wall Oven
Days on Site: 4
Exterior: Brick Partial, Cedar Shake, Fiber Cement
Flooring: Carpet, Tile, Wood
Foundation: Slab
HOA Fee: $80/ Monthly
Laundry: Laundry Room, Upper Level
Lot: End Unit
Parcel#: 147-044-50
Parking: Driveway, Attached Garage
Patio/Porch: Covered, Front Porch
Sewer: Public Sewer
Water: City
Local Schools
High School: Myers Park
Middle School: Sedgefield
Elementary School: Sedgefield
Listed By / Shown By
Listed By
Agency Name: EXP Realty LLC Ballantyne
Agency Contact: 704-778-5007
Shown By
Agency Title: Lake Norman Realty
Agency Phone: 704-450-1175

Estimate Your Payment
Estimated Payment
$ 5,529.88 per month $5,242.58 Principal & Interest $0.00 Property Tax (data not provided by mls) $287.29 Homeowner's Insurance
337 Belton Street | MLS# 4431840
This townhouse located at 337 Belton Street, Charlotte, NC 28209 is currently listed for sale with an asking price of $985,000. This property was built in 2019 and has 4 bedrooms and 3 full and 1 partial baths with 2896 sq. ft. Belton Street is located in the Belton Street subdivision. Search Belton Street real estate on www.lakenormanrealty.com today.