
BEDS3
BATHS2 full
SQUARE FEET1,247
MLS#4413280
STATUSActive
PROPERTY TYPEResidential - Single Family
SUBDIVISIONChadbury
Property Description
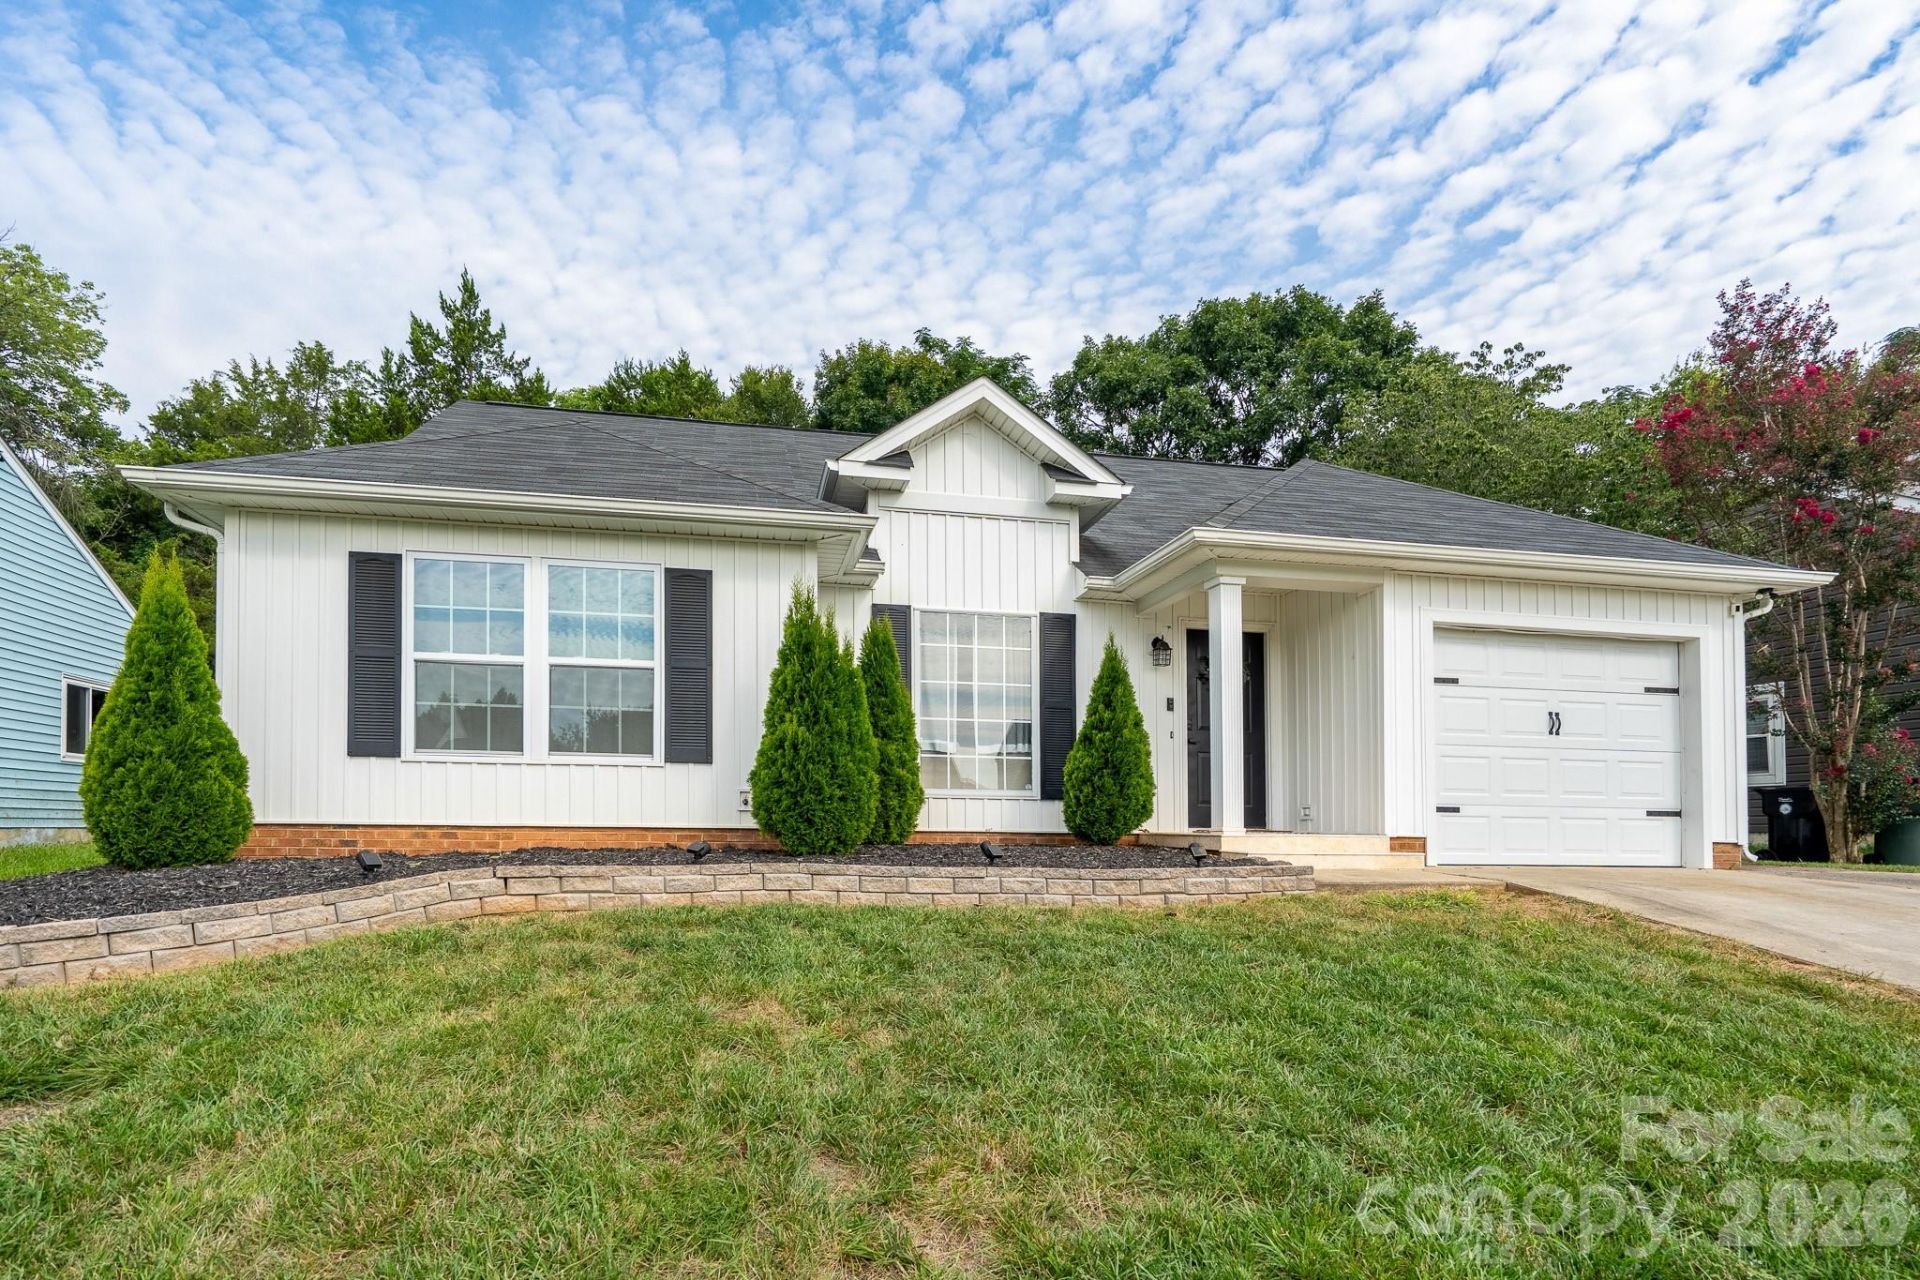
Beautifully updated three-bedroom two bath ranch style home that has been completely renovated and ready for you to move in and start making new memories! Owners have replaced the flooring throughout the home with beautiful luxury vinyl plank. The primary bedroom features a very spacious and luxurious walk-in glass shower in addition to tile and new vanity! Secondary bathroom is stylishly updated with a new vanity and tilework! The modern kitchen has new cabinets and gorgeous granite countertops as well as stylish tile backsplash! Appliances are stainless steel and include electric cook stove and dishwasher. Vaulted ceilings elevate the living space, creating an airy and welcoming atmosphere for all to enjoy! The backyard is enclosed with privacy fencing, and a spacious tile patio allows for grilling or just relaxing! Storage building for lawn equipment and tools is included within the back outdoor space. This attractive home has been meticulously maintained and is move in ready!
Property Features
Property Type: Residential - Single Family
Fenced: Yes
Garage: 1 car attached
Heating: Forced Air, Natural Gas
Home Style: Ranch
Lot Size: 0.14 Acres
Roof Type: Composition
Stories: 1.0
Year Built: 1992
Amenities
Pantry
Feature Descriptions
Appliances: Dishwasher, Disposal, Electric Oven, Electric Range
Days on Site: 58
Exterior: Hardboard Siding, Vinyl
Flooring: Tile, Vinyl
Foundation: Slab
Laundry: In Kitchen
Lot Dimensions: 62x102x61x103
Other Structures: Shed(s)
Parcel#: 5610-26-7723-0000
Parking: Attached Garage
Patio/Porch: Covered, Front Porch, Patio
Sewer: Public Sewer
Utilities: Electricity Connected, Natural Gas
Water: City
Window Features: Insulated Window(s)
Local Schools
High School: Unspecified
Middle School: Unspecified
Elementary School: Unspecified
Listed By / Shown By
Listed By
Agency Name: Austin-Barnett Realty LLC
Agency Contact: jimmy@abcharlotte.com
Shown By
Agency Title: Lake Norman Realty
Agency Phone: 704-450-1175

Estimate Your Payment
Estimated Payment
$ 1,903.18 per month $1,804.30 Principal & Interest $0.00 Property Tax (data not provided by mls) $98.88 Homeowner's Insurance
3356 Chadbury Drive Nw | MLS# 4413280
This single family home located at 3356 Chadbury Drive Nw, Concord, NC 28027 is currently listed for sale with an asking price of $339,000. This property was built in 1992 and has 3 bedrooms and 2 full baths with 1247 sq. ft. Chadbury Drive Nw is located in the Chadbury subdivision. Search Chadbury real estate on www.lakenormanrealty.com today.