
BEDS3
BATHS2 full 1 partial
SQUARE FEET2,175
MLS#4443379
STATUSActive
PROPERTY TYPEResidential - Single Family
Property Description
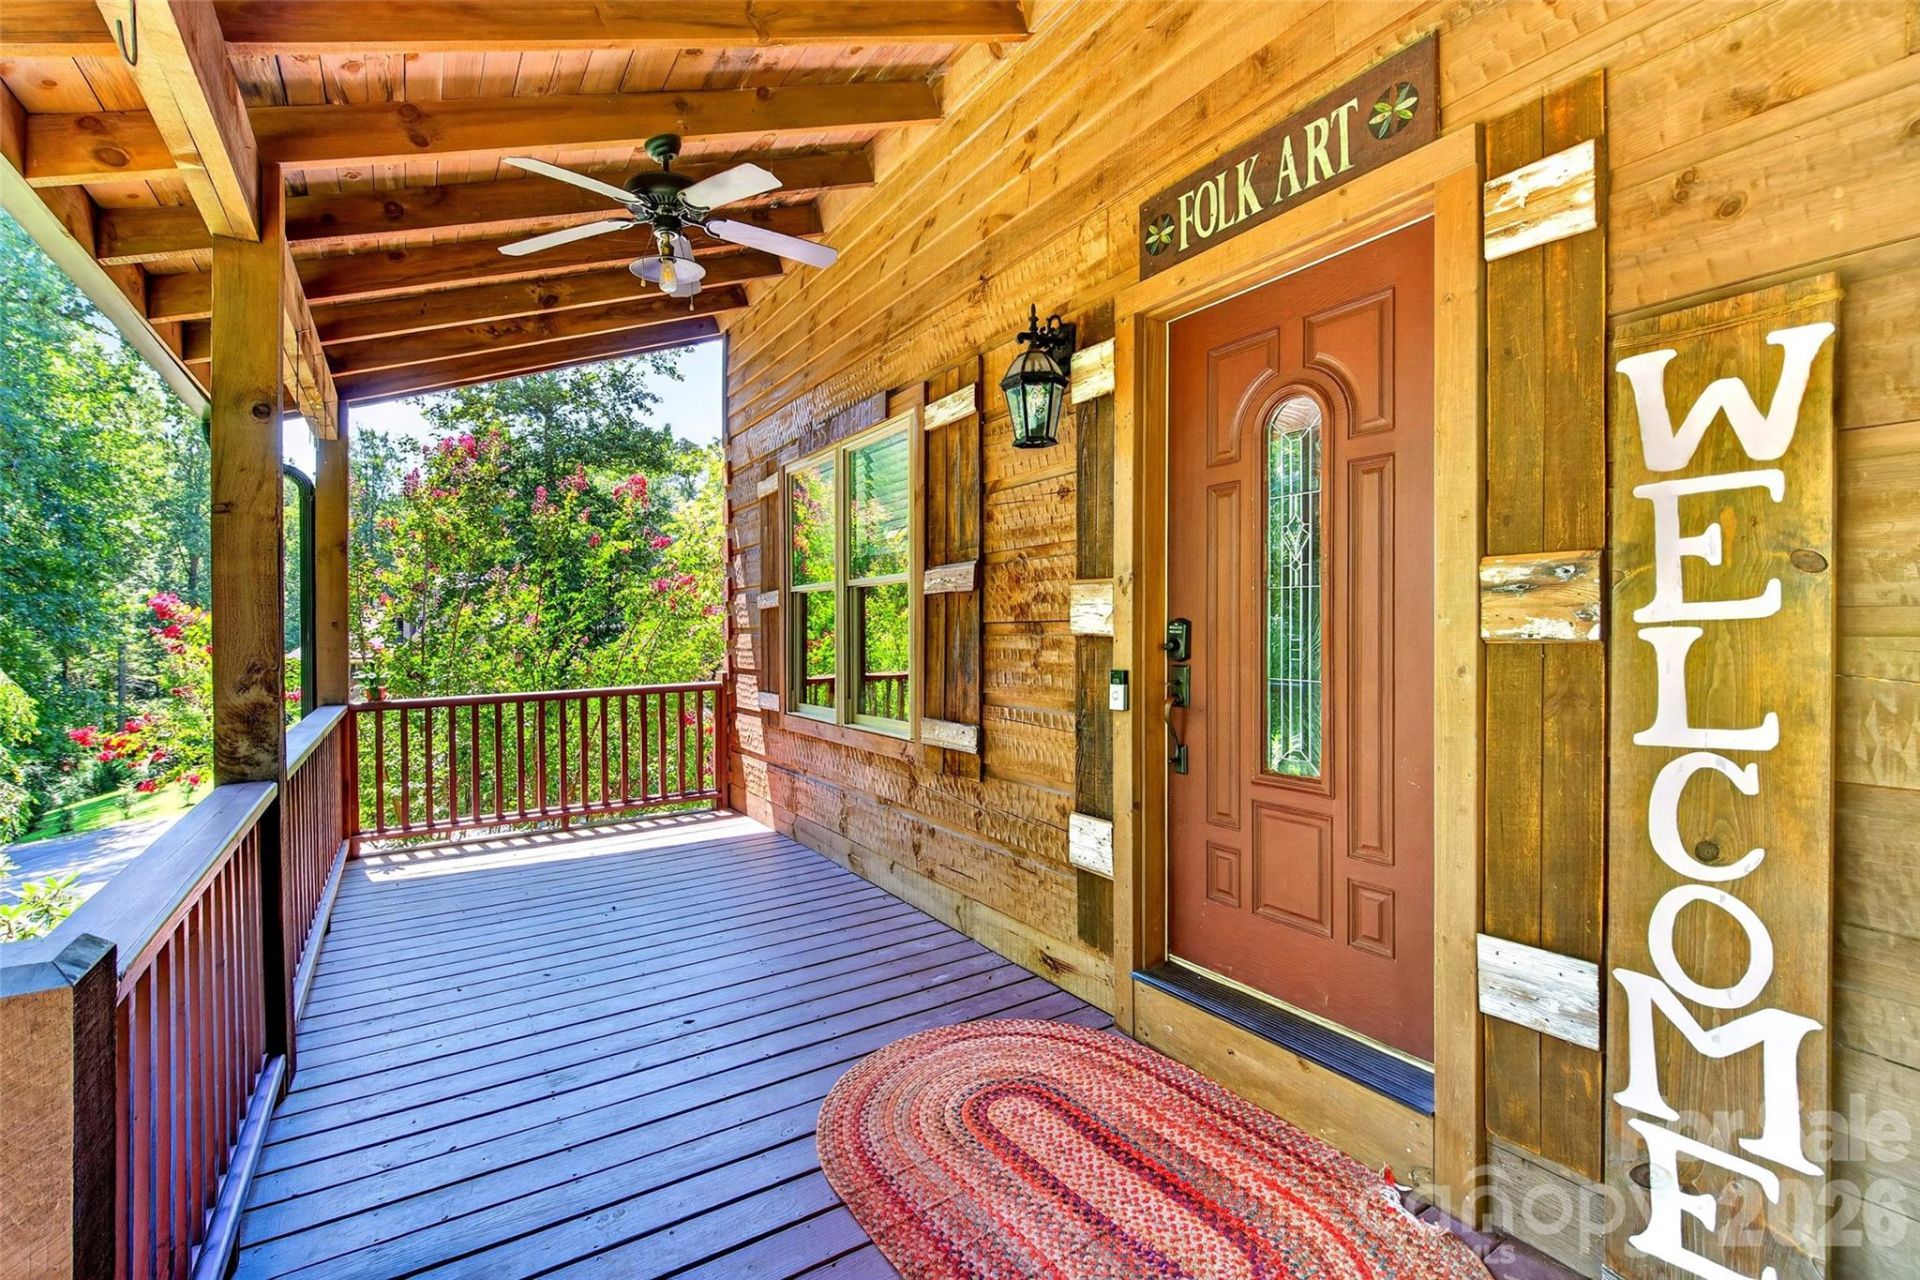
Welcome to the WOW! Exceptional log home on 2.58 private acres with an inground pool, mature landscaping & full basement. No City taxes & No HOA's. Excellent for your primary residence or vacation retreat. Convenient to amenities of shopping, eateries & hospitals. Located between Lake James & hiking trails or ski lodges of Blowing Rock & Boone. A 40ft covered front deck welcomes you to the character & charm of a log home with updated fixtures & finishes. Large living room with a rock gas fireplace, hardwood flooring leads to dining & kitchen with ample cabinets, granite countertops & all appliances remain. Step out to your refreshing pool area and covered back deck with family & friends. Easy access from pool to mud room, laundry & half bath. Primary bedroom ensuite with Dbl vanity, step in tub & separate shower, walk in and linen closets on the main level. Upper level with two spacious bedrooms, shared full bathroom and bonus/office/4th bedroom w/closets. Full basement for storage/ recreation, already plumbed and ready to be finished. Offering 1yr home warranty. Staycation every day! Easy to show! Shown by Appt!
Property Features
Property Type: Residential - Single Family
Basement: Yes
Basement: Basement Garage Door, Interior Entry, Unfinished, Walk-Out Access, Walk-Up Access
Fenced: Yes
Garage: 2 car attached
Heating: Electric, Heat Pump
Lot Size: 2.58 Acres
Roof Type: Architectural Shingle
Year Built: 2006
Amenities
Breakfast Bar
Open Floorplan
Walk-In Closet(s)
Feature Descriptions
Appliances: Dishwasher, Electric Oven, Exhaust Fan, Exhaust Hood, Microwave, Refrigerator, Tankless Water Heater
Exterior: Cedar Shake, Log, Wood
Fireplace: Living Room, Propane
Flooring: Tile, Wood
Foundation: Basement
Laundry: Laundry Room
Lot: Creek/Stream, Wooded
Other Equipment: Fuel Tank - Leased
Other Structures: Outbuilding
Parcel#: 06251-2-6B
Parking: Basement, Driveway, Attached Garage, Garage Door Opener, Garage Faces Side, Parking Space(s), Shared Driveway
Patio/Porch: Covered, Deck
Security: yes
Security: Security System, Smoke Detector(s)
Sewer: Septic Installed
Swimming Pool: Yes
Swimming Pool: Fenced, In Ground, Outdoor Pool
Utilities: Cable Available, Electricity Connected, Propane
Water: Shared Well
Local Schools
High School: West Caldwell
Middle School: Gamewell
Elementary School: Gamewell
Listed By / Shown By
Listed By
Agency Name: The Powers Realty Group LLC
Agency Contact: ptoni@bellsouth.net
Shown By
Agency Title: Lake Norman Realty
Agency Phone: 704-450-1175

Estimate Your Payment
Estimated Payment
$ 2,666.69 per month $2,528.15 Principal & Interest $0.00 Property Tax (data not provided by mls) $138.54 Homeowner's Insurance
3355 Helton Hartley Place | MLS# 4443379
This single family home located at 3355 Helton Hartley Place, Lenoir, NC 28645 is currently listed for sale with an asking price of $475,000. This property was built in 2006 and has 3 bedrooms and 2 full and 1 partial baths with 2175 sq. ft. Search Lenoir real estate on www.lakenormanrealty.com today.