
BEDS5
BATHS3 full
SQUARE FEET2,045
MLS#4351244
STATUSActive Under Contract
PROPERTY TYPEResidential - Single Family
SUBDIVISIONSummer Place
Property Description
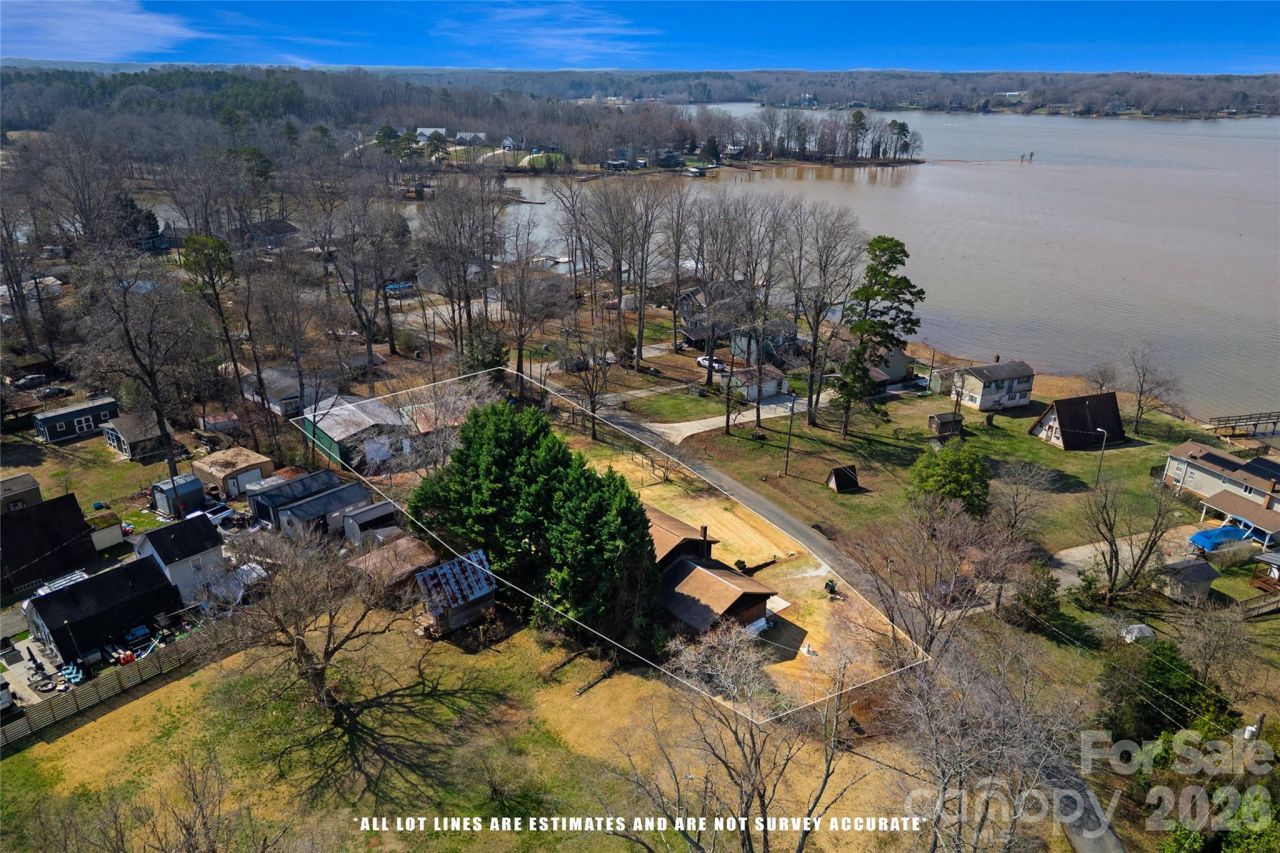
MOTIVATED SELLERS!!! BRING AN OFFER!Welcome to your future 5-bedroom, 3-bath home offering breathtaking views of High Rock Lake.Step inside to discover a spacious, thoughtfully designed layout ideal for both everyday living and entertaining. The main living areas are filled with natural light and positioned to capture stunning lake views, creating a warm and inviting atmosphere throughout. With five bedrooms and three full baths, there's room for everyone. The additional bedrooms provide flexibility for guests, a home office, or hobby spaces. Outside, enjoy the large side deck?an entertainer's dream?where you can relax with morning coffee, host weekend cookouts, or unwind in the evening while taking in the serene views of the lake. The attached two-car garage adds convenience and extra storage space. Whether you're looking for a full-time residence or a lake-view getaway, this home delivers space, comfort, and scenic charm in one exceptional package. New water heater May 2026.
Property Features
Property Type: Residential - Single Family
Basement: Yes
Basement: Finished
Fenced: Yes
Garage: 2 car attached
Heating: Electric
Lot Size: 0.62 Acres
Year Built: 1974
Feature Descriptions
Appliances: Dishwasher, Electric Cooktop, Refrigerator
Body of Water: High Rock Lake
Days on Site: 206
Exterior: Brick Partial, Cedar Shake
Fireplace: Wood Burning Stove
Foundation: Basement
Laundry: Laundry Closet
Other Structures: Outbuilding, Shed(s)
Parcel#: 500B493
Parking: Driveway, Attached Garage, Garage Faces Front
Sewer: Septic Installed
Special View Info: Water
Swimming Pool: Above Ground
Water: Well
Water Features: Boat Ramp ? Community
Local Schools
High School: Unspecified
Middle School: Unspecified
Elementary School: Unspecified
Listed By / Shown By
Listed By
Agency Name: Premier Real Estate Team Inc.
Agency Contact: BSloop87@gmail.com
Shown By
Agency Title: Lake Norman Realty
Agency Phone: 704-450-1175

Estimate Your Payment
Estimated Payment
$ 1,964.93 per month $1,862.85 Principal & Interest $0.00 Property Tax (data not provided by mls) $102.08 Homeowner's Insurance
335 Yachtsman Drive | MLS# 4351244
This single family home located at 335 Yachtsman Drive, Salisbury, NC 28146 is currently listed for sale with an asking price of $350,000. This property was built in 1974 and has 5 bedrooms and 3 full baths with 2045 sq. ft. Yachtsman Drive is located in the Summer Place subdivision. Search Summer Place real estate on www.lakenormanrealty.com today.