
BEDS4
BATHS2 full 1 partial
MLS#1234825
STATUSActive
PROPERTY TYPEResidential - Single Family
SUBDIVISIONBroadstone Village
Property Description
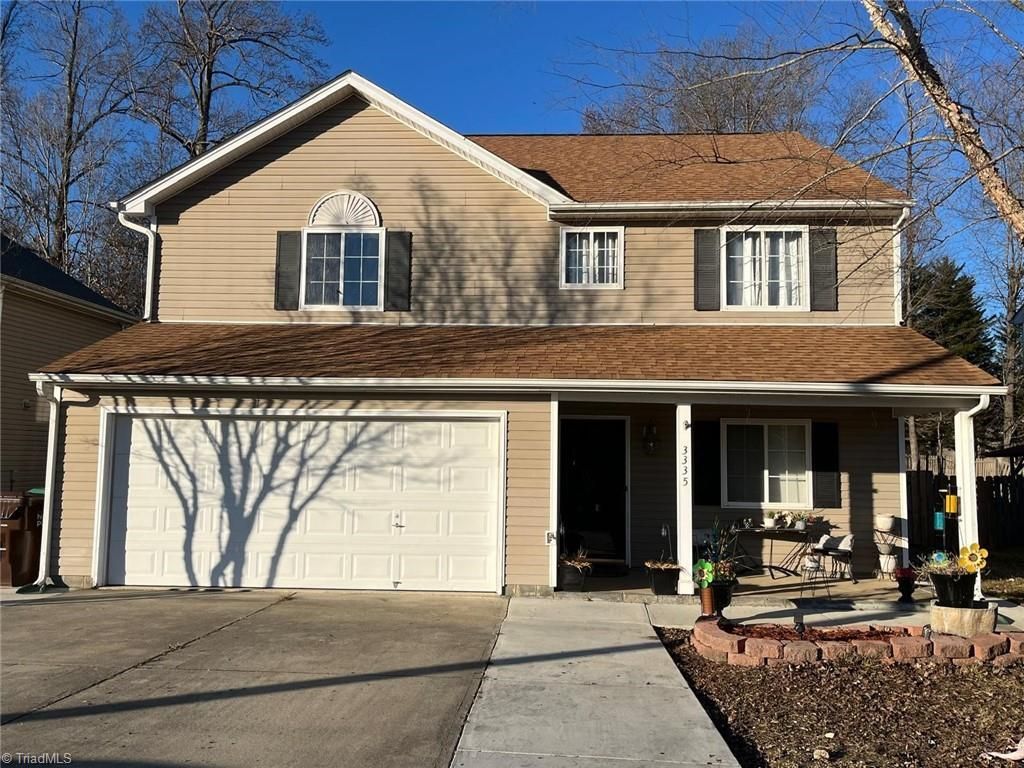
Indulge in this Freshly Painted move in ready 4 bedrooms, 2 1/2 half bath. This stunning elegance home offers huge Master Bedroom, Nice sizes additional bedrooms with walk in closets. Spacious upper level with laundry area. Beautiful stone flooring in entry way and spacious living area with fireplace, spacious kitchen with island, with vinyl flooring, spacious dining room, den or parlor on main level, 1/2 bath with closet on main level, enclosed back porch for inside or outside entertaining, huge patio for those summer cook-out, fence backyard for your privacy, storage building, and doghouse remains, as well as washer & dryer. 6 car paved driveway, plus 2 cars garage, paved walkway to backyard entrance. Enjoy casual evenings on your covered front porch for those days of relaxing or a cup of coffee and a book. SOLD-AS-IS: MOTIVATED SELLERS. Schedule a viewing today and make this your new homestead.
Property Features
Property Type: Residential - Single Family
Cooling: Central Air
Fireplaces: 1
Fuel Type: Electric
Garage: 2 car attached
Garage: Attached Garage
Heating: Heat Pump, Electric
Lot Size: 0.23 Acres
Stories: 2.0
Year Built: 2003
Feature Descriptions
Appliance: Microwave, Convection Oven, Dishwasher, Range, Electric Water Heater
Days on Site: 4
Exterior: Lighting
Exterior: Vinyl Siding
Fireplace: Living Room
Flooring: Carpet, Laminate, Stone
Foundation: Slab
HOA: Yes
HOA Fee: 39
Interior: Ceiling Fan(s), Dead Bolt(s), Soaking Tub, Kitchen Island, Pantry
Lot Dimensions: 0.23 acre(s)
Sewer: Public Sewer
Total Rooms: 10
Water: Public
Water Heater: Electric
Listed By / Shown By
Listed By
Agency Name: I???ll Buy That 1 Inc
Shown By
Agency Title: Lake Norman Realty
Agency Phone: 704-450-1175

Estimate Your Payment
Estimated Payment
$ 1,964.93 per month $1,862.85 Principal & Interest $0.00 Property Tax (data not provided by mls) $102.08 Homeowner's Insurance
3335 Wiliton Way | MLS# 1234825
This single family home located at 3335 Wiliton Way, High Point, NC 27260 is currently listed for sale with an asking price of $350,000. This property was built in 2003 and has 4 bedrooms and 2 full and 1 partial baths. Wiliton Way is located in the Broadstone Village subdivision. Search Broadstone Village real estate on www.lakenormanrealty.com today.