
BEDS2
BATHS2 full 1 partial
SQUARE FEET1,618
MLS#4414080
STATUSActive
PROPERTY TYPEResidential - Single Family
SUBDIVISIONSmoky Mountain Retreat at Eagles Nest
Property Description
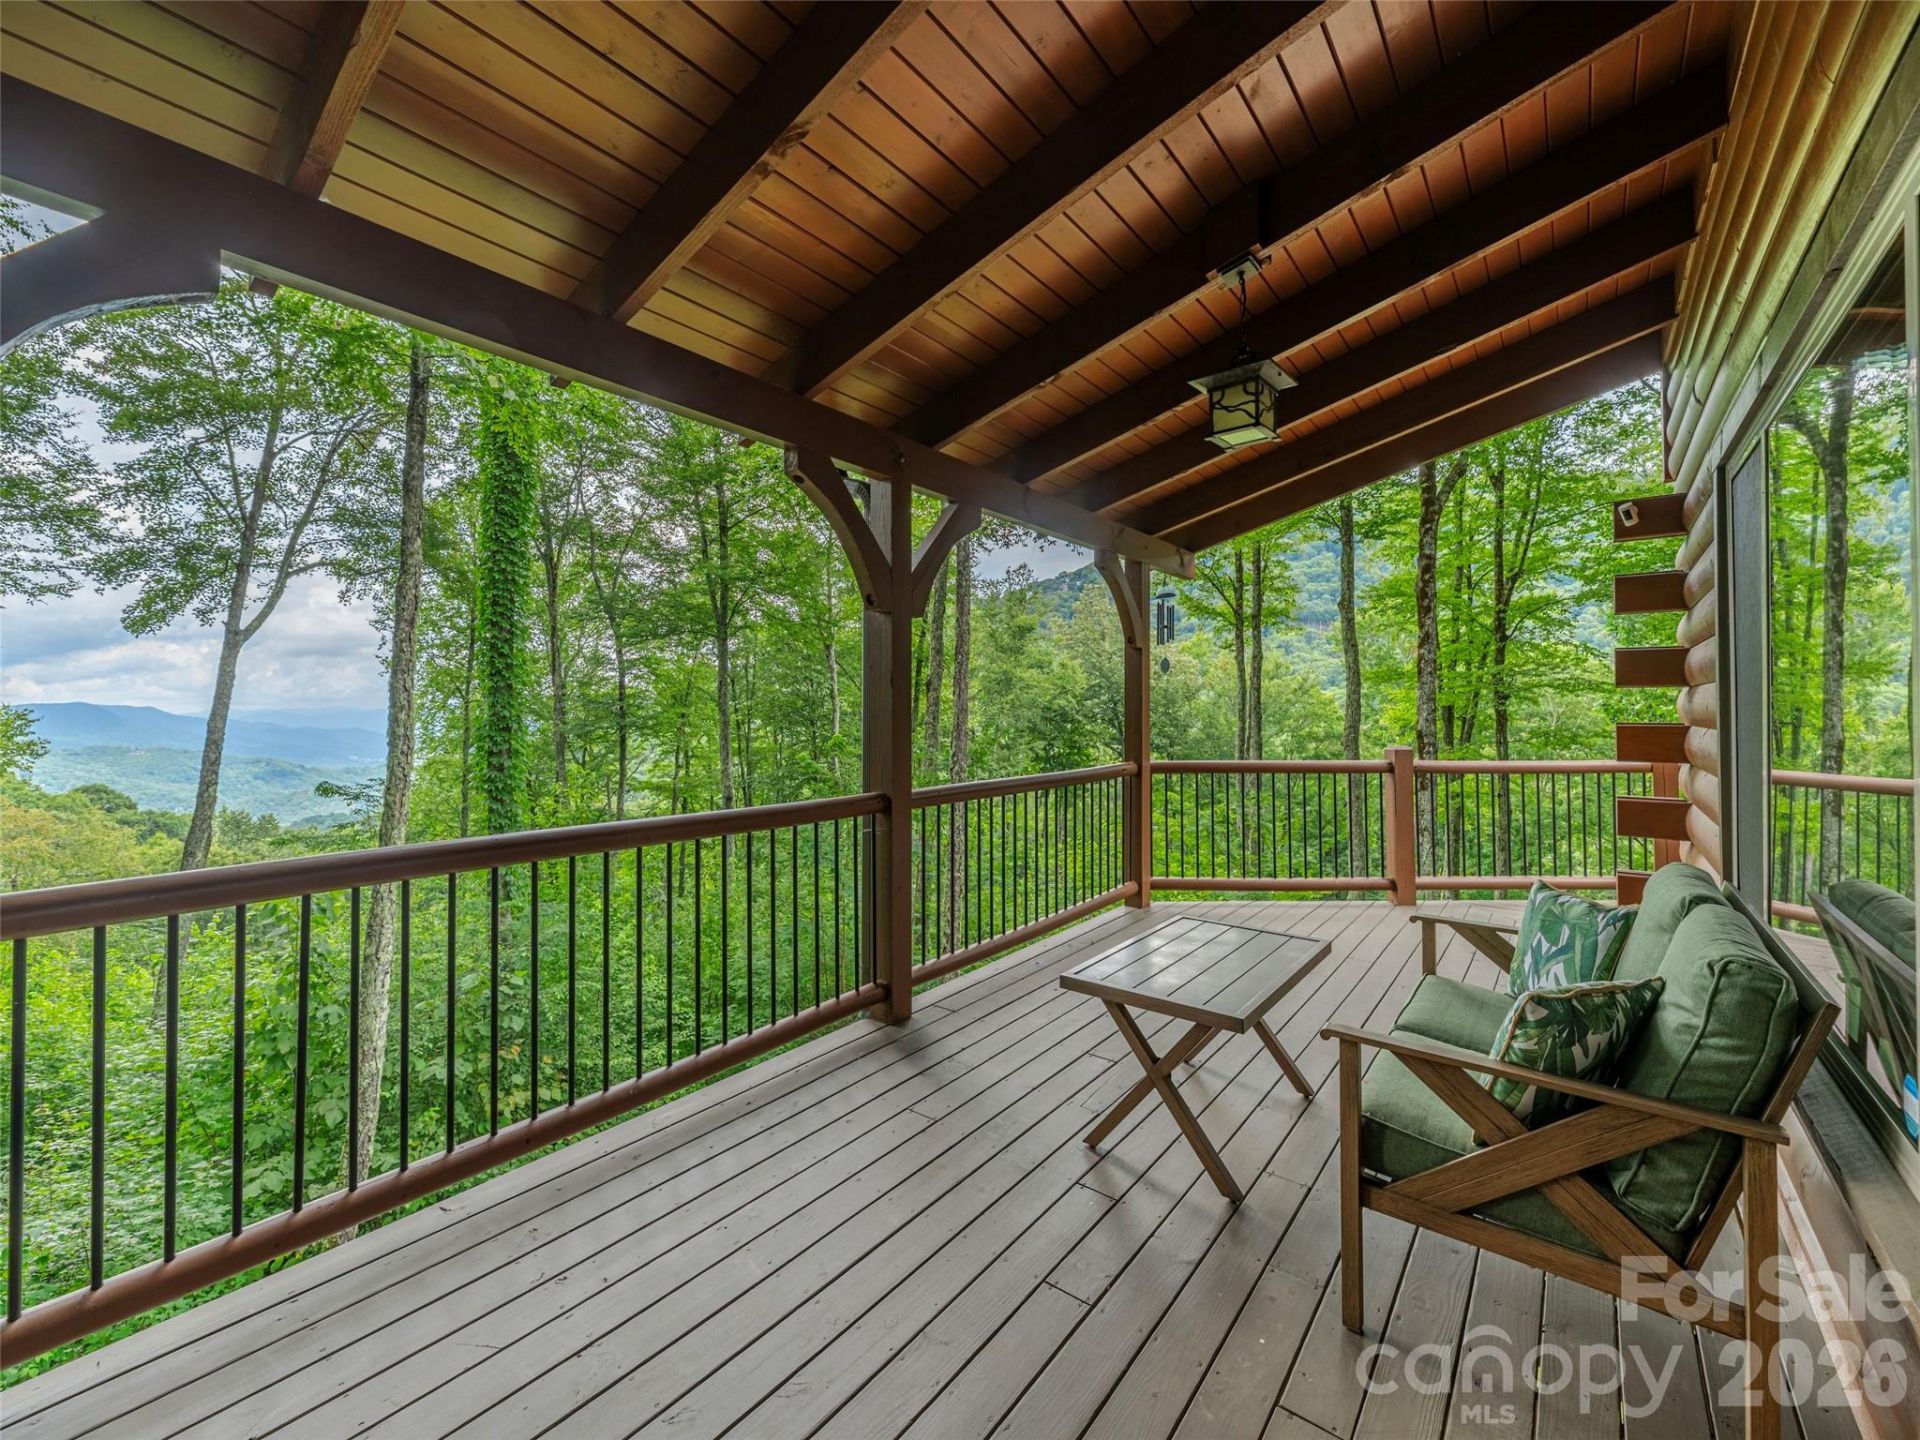
Custom quality and authentic character define this beautiful log home in Smoky Mountain Retreat, a premier gated community in Maggie Valley. Situated at the end of the road on an oversized double lot at its 4300' elevation, the home offers privacy, peaceful mountain views and a spacious setting. The wraparound porch provides an inviting place to enjoy the surrounding mountain scenery, with the covered portion extending the full length of the view side of the home. The great room features hardwood floors, a wood-burning fireplace with gas starter and dramatic floating log staircase. The well-appointed kitchen showcases solid maple cabinetry, stone countertops and stainless steel appliances. The main-level primary suite offers a cathedral ceiling, double vanity and tiled shower. Upstairs, a vaulted loft and bedroom suite add space and mountain charm, while the attached garage includes workshop space. Offered turnkey and fully furnished, this exceptional mountain retreat is ready to enjoy. Community walking trails, waterfall park, clubhouse and playground are just minutes from downtown Waynesville.
Property Features
Property Type: Residential - Single Family
Garage: 1 car attached
Heating: Heat Pump
Home Style: Arts and Crafts, Cabin
Lot Size: 1.92 Acres
Roof Type: Architectural Shingle
Year Built: 2013
Amenities
Kitchen Island
Walk-In Closet(s)
Feature Descriptions
Appliances: Dishwasher, Gas Oven, Gas Range, Microwave, Washer/Dryer
Community Features: Clubhouse, Gated, Picnic Area, Playground, Walking Trails
Days on Site: 58
Exterior: Log
Fireplace: Gas Starter, Great Room, Wood Burning
Flooring: Carpet, Tile, Wood
Foundation: Crawl Space
HOA Fee: $1700/ Annually
Laundry: In Garage, Main Level
Lot: Cul-De-Sac, Private, Sloped, Views
Other Equipment: Fuel Tank - Leased
Parcel#: 7696-41-0076
Parking: Driveway, Attached Garage
Patio/Porch: Covered, Deck, Wrap Around
Security: yes
Security: Security System
Sewer: Septic Installed
Special View Info: Long Range, Mountain(s), Year Round
Utilities: Underground Power Lines
Water: City
Window Features: Insulated Window(s)
Local Schools
High School: Tuscola
Middle School: Waynesville
Elementary School: Jonathan Valley
Listed By / Shown By
Listed By
Agency Name: Howard Hanna Beverly-Hanks Waynesville
Agency Contact: julie.lapkoff@allentate.com
Shown By
Agency Title: Lake Norman Realty
Agency Phone: 704-450-1175

Estimate Your Payment
Estimated Payment
$ 3,761.44 per month $3,566.02 Principal & Interest $0.00 Property Tax (data not provided by mls) $195.42 Homeowner's Insurance
332 Gadohi Trail | MLS# 4414080
This single family home located at 332 Gadohi Trail, Maggie Valley, NC 28751 is currently listed for sale with an asking price of $670,000. This property was built in 2013 and has 2 bedrooms and 2 full and 1 partial baths with 1618 sq. ft. Gadohi Trail is located in the Smoky Mountain Retreat at Eagles Nest subdivision. Search Smoky Mountain Retreat At Eagles Nest real estate on www.lakenormanrealty.com today.