
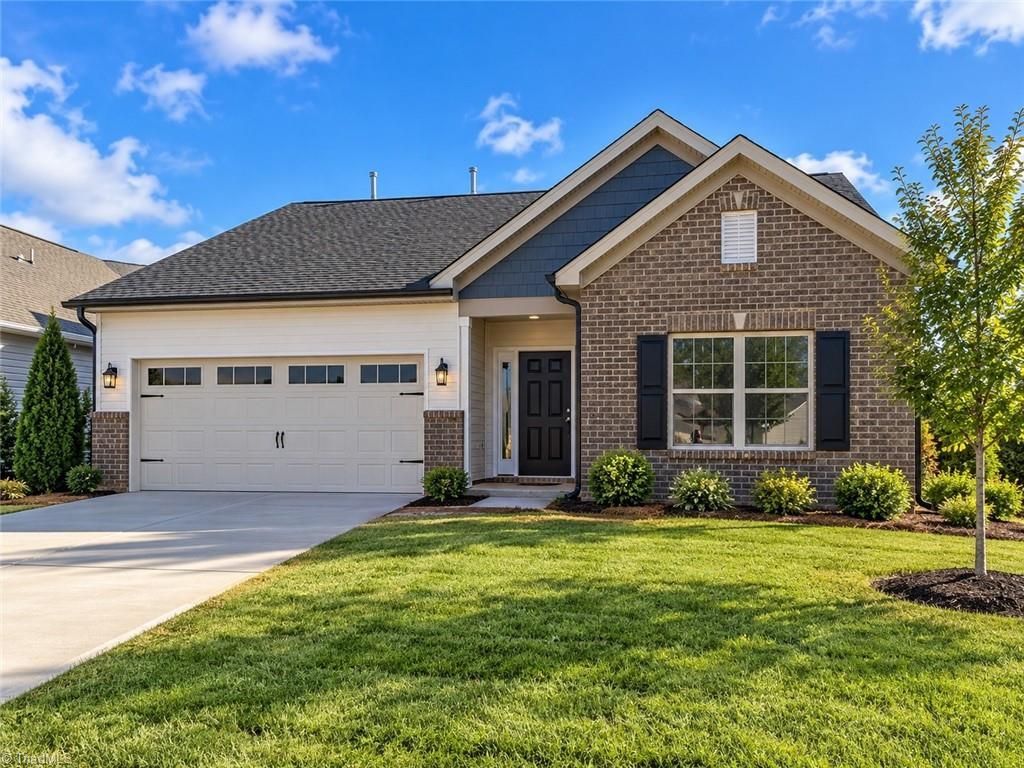
BEDS3
BATHS2 full
MLS#1240854
STATUSActive
PROPERTY TYPEResidential - Single Family
SUBDIVISIONSullivans Reserve
Property Description
Discover the perfect balance of small-town charm & everyday convenience in historic Walkerton, a growing community in NE Forsyth County. Surrounded by scenic countryside yet offering seamless metropolitan access via major roadways throughout the Triad, this welcoming community provides the lifestyle many buyers are seeking. Enjoy nearby parks, community events & the relaxed pace that makes Walkertown such a special place to call home. The Ellerbe offers the ease of primarily one â?? level living. The open concept kitchen, dining area and family room create an inviting space for gathering and entertaining while the private ownerâ??s suite provides a comfortable escape at dayâ??s end. Come discover why so many buyers are falling in love with the slower pace, stronger sense of community & everyday convenience that makes Walkertown such a special place to call home.
Property Features
Property Type: Residential - Single Family
Cooling: Central Air
Fuel Type: Natural Gas
Garage: 2 car attached
Garage: Attached Garage
Heating: Forced Air, Natural Gas
Home Style: Transitional
Stories: 1.0
Year Built: 2026
Feature Descriptions
Appliance: Microwave, Dishwasher, Disposal, Free-Standing Range, Gas Water Heater
Attic: Partially Floored, Pulldown Stairs
Days on Site: 7
Energy: Insulated Doors, Insulated Windows
Exterior: Brick, Vinyl Siding
Exterior: Lighting
Flooring: Carpet, Vinyl
Foundation: Slab
HOA: Yes
HOA Fee: 89
Interior: Ceiling Fan(s), Dead Bolt(s), In-Law Floorplan, Kitchen Island, Pantry, Separate Shower, Vaulted Ceiling(s)
Lot: Cleared
Sewer: Public Sewer
Total Rooms: 6
Water: Public
Water Heater: Gas
Local Schools
High School: Walkertown
Middle School: Walkertown
Elementary School: Walkertown
Listed By / Shown By
Listed By
Agency Name: KEYSTONE REALTY GROUP
Shown By
Agency Title: Lake Norman Realty
Agency Phone: 704-450-1175

Estimate Your Payment
Estimated Payment
$ 2,393.54 per month $2,269.19 Principal & Interest $0.00 Property Tax (data not provided by mls) $124.35 Homeowner's Insurance
3318 Ellington Heights Lane | MLS# 1240854
This single family home located at 3318 Ellington Heights Lane , Walkertown, NC 27051 is currently listed for sale with an asking price of $426,346. This property was built in 2026 and has 3 bedrooms and 2 full baths. Ellington Heights Lane is located in the Sullivans Reserve subdivision. Search Sullivans Reserve real estate on www.lakenormanrealty.com today.