
BEDS3
BATHS2 full
SQUARE FEET1,344
MLS#4416906
STATUSActive
PROPERTY TYPEResidential - Single Family
SUBDIVISIONPear Tree Estates
Property Description
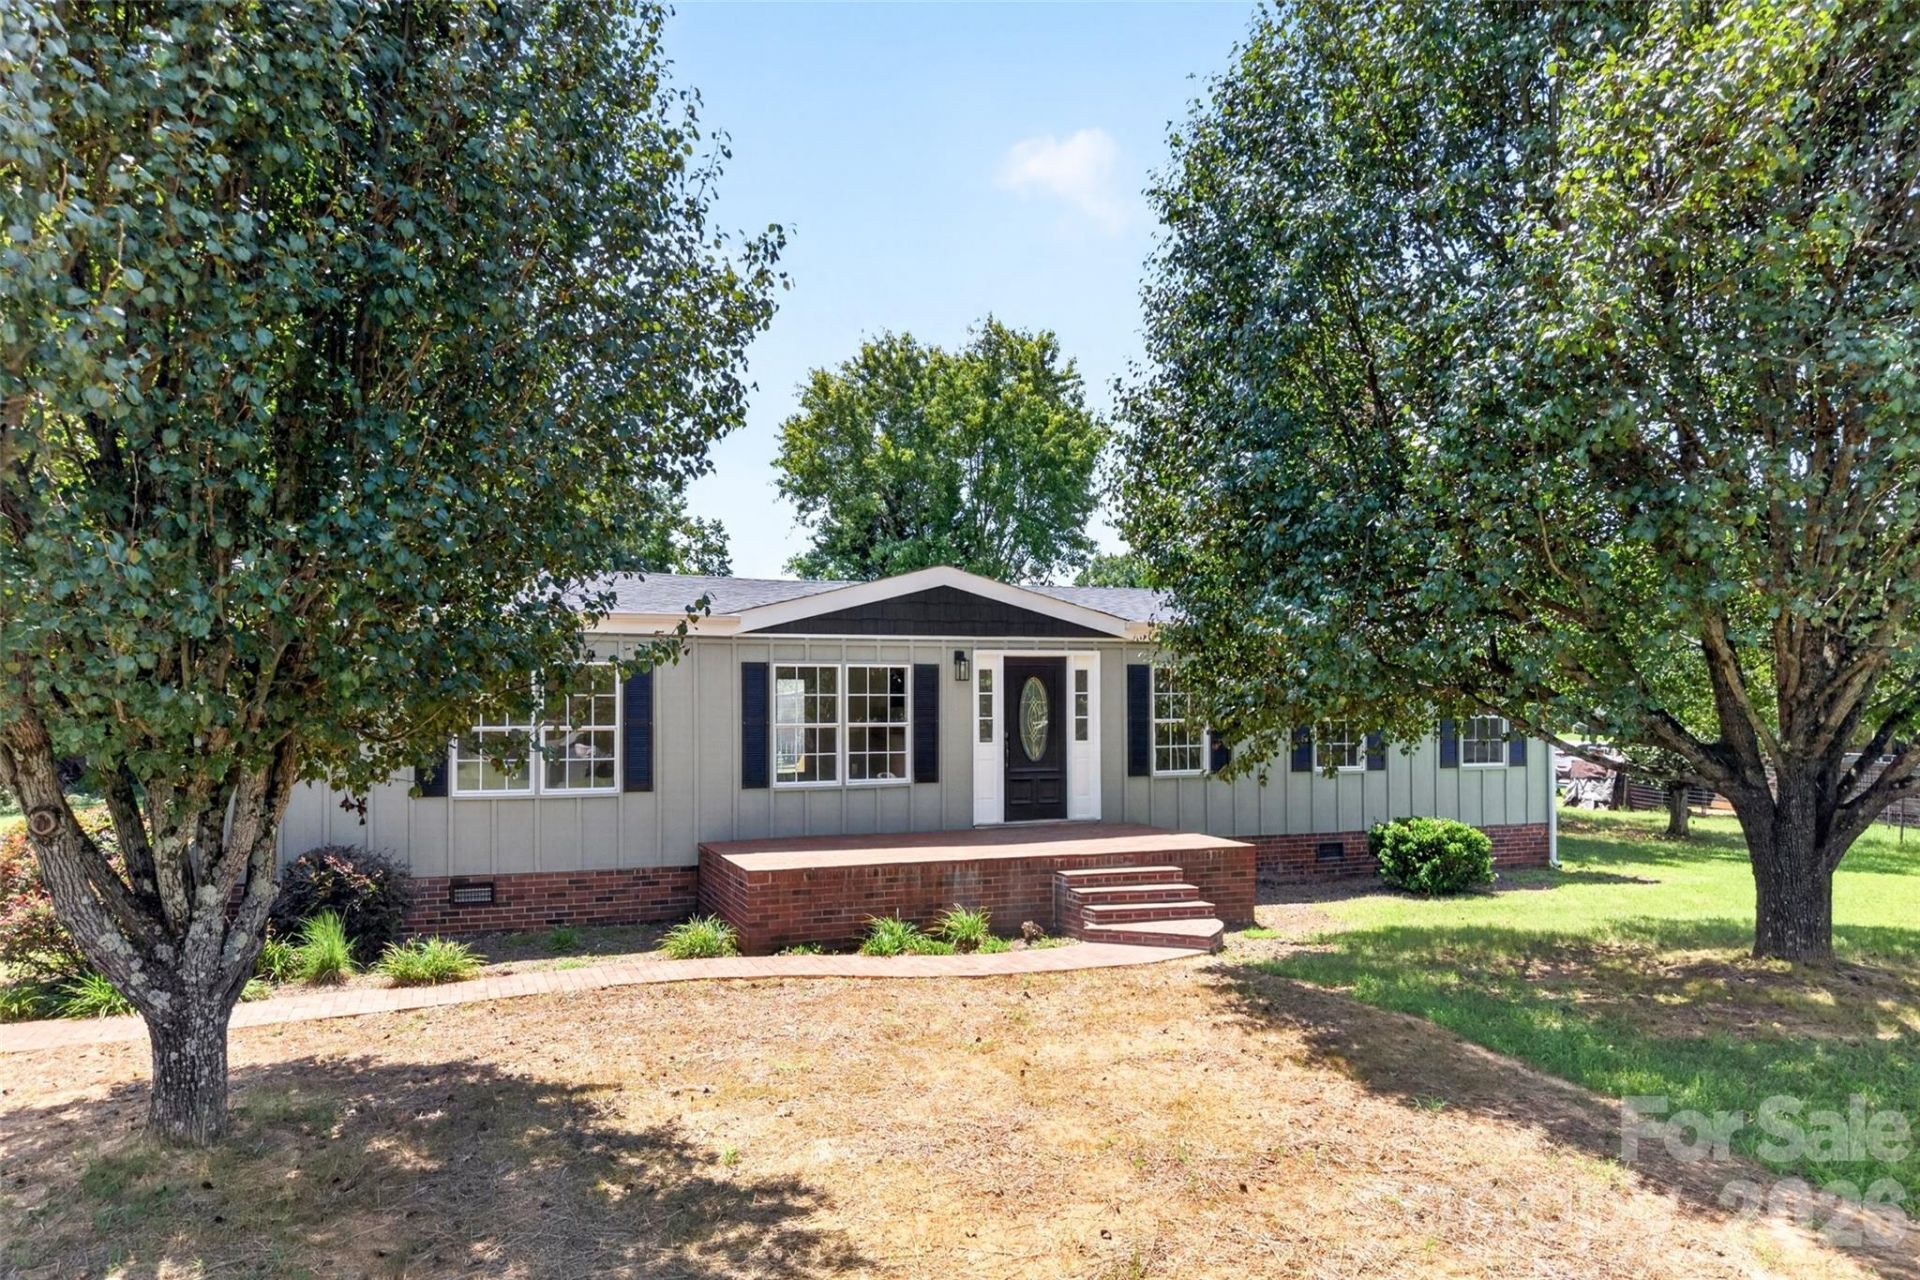
This beautifully remodeled ranch home is ready for you to move in. It features three spacious bedrooms and two full bathrooms. The open floor plan is perfect for entertaining, and the split bedroom layout provides extra privacy for the primary suite. You can cozy up by the gas fireplace or step outside to enjoy nearly half an acre of land, ideal for grilling and embracing country living while still having modern conveniences nearby. Plus, there's no HOA! What more could you ask for? The property includes a storage building in the back for your mower and gardening tools, giving you plenty of space for a garden. It's a nice, level lot!
Property Features
Property Type: Residential - Single Family
Heating: Central
Home Style: Ranch
Lot Size: 0.47 Acres
Roof Type: Composition
Stories: 1.0
Year Built: 1997
Amenities
Open Floorplan
Split Bedroom
Walk-In Closet(s)
Feature Descriptions
Appliances: Dishwasher, Electric Cooktop, Electric Oven, Ice Maker, Microwave, Oven, Refrigerator with Ice Maker
Exterior: Hardboard Siding, Wood
Fireplace: Family Room, Living Room
Flooring: Tile, Vinyl
Foundation: Crawl Space, Permanent
Laundry: Inside, Laundry Room
Lot: Cleared, Level
Lot Dimensions: 104x174x125x199
Other Structures: Outbuilding
Parcel#: 4751-59-0572.000
Parking: Driveway
Patio/Porch: Front Porch, Patio
Sewer: Septic Installed
Utilities: Cable Available
Water: Well
Local Schools
High School: Unspecified
Middle School: Unspecified
Elementary School: Unspecified
Listed By / Shown By

Listed By
Agency Name: Lake Norman Realty, Inc.
Agent Name: Lori Boger
Agency Phone: (704) 818-7445
Estimate Your Payment
Estimated Payment
$ 1,656.16 per month $1,570.11 Principal & Interest $0.00 Property Tax (data not provided by mls) $86.04 Homeowner's Insurance
3312 Amity Hill Road , Unit 4 | MLS# 4416906
This single family home located at 3312 Amity Hill Road , Unit 4, Statesville, NC 28677 is currently listed for sale by Lake Norman Realty, Inc., with an asking price of $295,000. This property was built in 1997 and has 3 bedrooms and 2 full baths with 1344 sq. ft. Amity Hill Road , Unit 4 is located in the Pear Tree Estates subdivision. Search Pear Tree Estates real estate on www.lakenormanrealty.com today.