
BEDS3
BATHS2 full 1 partial
SQUARE FEET2,060
MLS#4438133
STATUSActive
PROPERTY TYPEResidential - Single Family
SUBDIVISIONWedgewood
Property Description
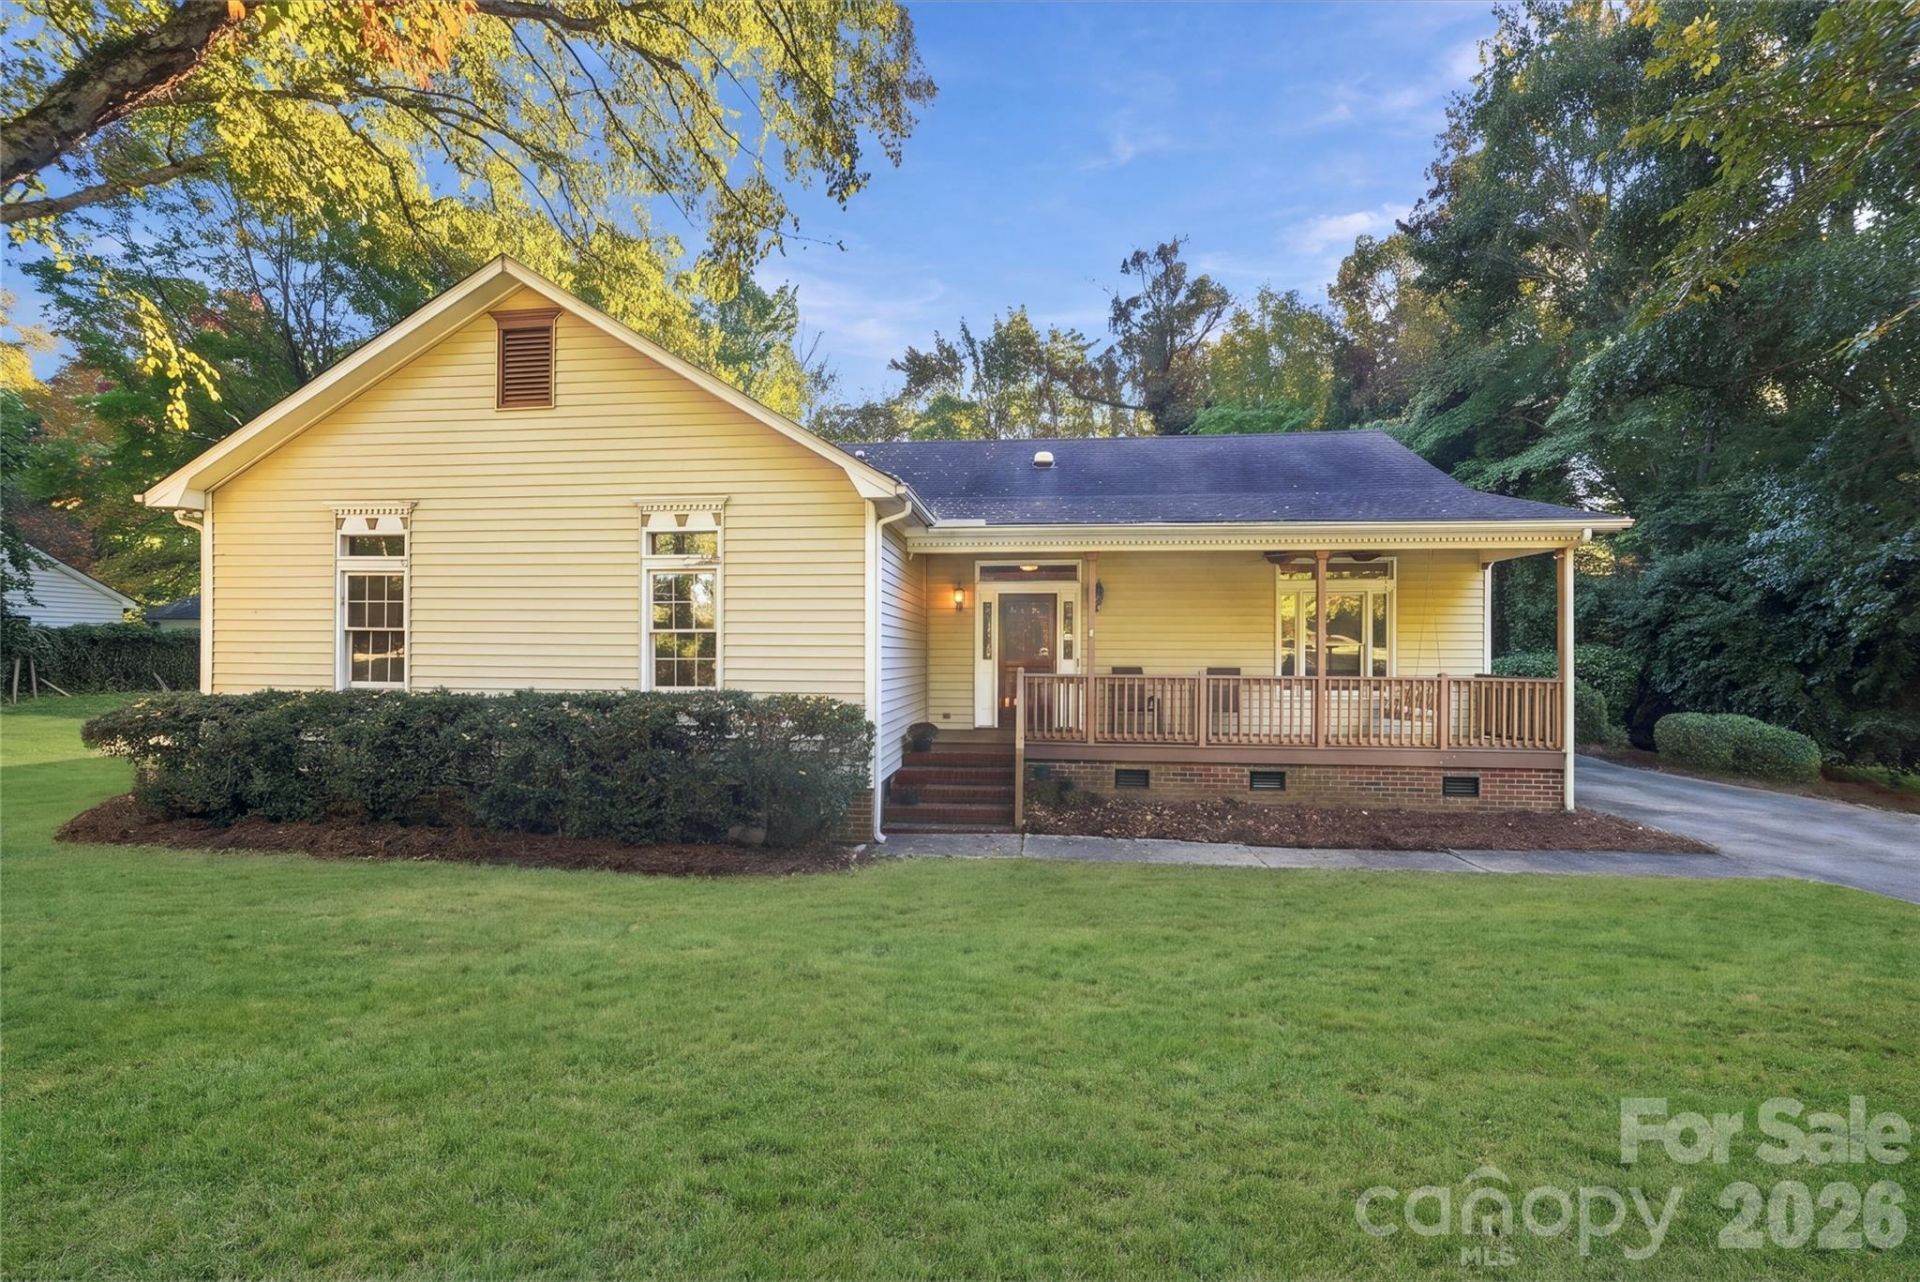
Bring your contractor and your vision! Nestled on a sprawling, nearly 1-acre private lot near the Weddington campus, 3310 Ironwood Dr in Wedgewood presents an incredible equity-building opportunity for investors, renovators, or buyers looking to customize their dream home.This floor plan features a spacious layout complemented by a rare bonus feature: a separate room over the garage complete with its own dedicated climate control and full bathroom?ideal for a private home office, art studio, or guest suite. The third garage bay could be used as a workshop. The property is priced to reflect updating needs throughout, offering a complete blank canvas to customize the interior finishes and layout to your exact taste. Enjoy the peace and privacy of a generous, tree-lined lot while remaining just minutes from local conveniences, dining, and major thoroughfares. Conveniently located 6 minutes to the Weddington Swim & Racquet Club, 8 minutes to Waverly, 20 minutes The Bowl, 15 min to Downtown Waxhaw. Properties with this much footprint potential on a large lot in this location with no HOA are rare!
Property Features
Property Type: Residential - Single Family
Garage: 3 car attached
Heating: Heat Pump, Natural Gas
Home Style: Ranch
Lot Size: 0.92 Acres
Stories: 1.0
Year Built: 1988
Amenities
Attic Stairs Pulldown
Attic Walk In
Breakfast Bar
Entrance Foyer
Storage
Walk-In Closet(s)
Walk-In Pantry
Storage
Feature Descriptions
Appliances: Dishwasher, Gas Range
Days on Site: 1
Exterior: Wood
Fireplace: Family Room, Gas
Flooring: Carpet, Wood
Foundation: Crawl Space
Laundry: Mud Room, Main Level, Washer Hookup
Lot: Wooded
Other Structures: Shed(s)
Parcel#: 06-069-063
Parking: Driveway, Attached Garage
Patio/Porch: Deck, Glass Enclosed, Porch
Sewer: Septic Installed
Utilities: Electricity Connected, Natural Gas
Water: Well
Local Schools
High School: Weddington
Middle School: Weddington
Elementary School: Unspecified
Listed By / Shown By
Listed By
Agency Name: Premier Sotheby's International Realty
Agency Contact: kerry.doub@premiersir.com
Shown By
Agency Title: Lake Norman Realty
Agency Phone: 704-450-1175

Estimate Your Payment
Estimated Payment
$ 2,947.40 per month $2,794.27 Principal & Interest $0.00 Property Tax (data not provided by mls) $153.13 Homeowner's Insurance
3310 Ironwood Drive | MLS# 4438133
This single family home located at 3310 Ironwood Drive , Matthews, NC 28104 is currently listed for sale with an asking price of $525,000. This property was built in 1988 and has 3 bedrooms and 2 full and 1 partial baths with 2060 sq. ft. Ironwood Drive is located in the Wedgewood subdivision. Search Wedgewood real estate on www.lakenormanrealty.com today.