
BEDS1
BATHS1 full
SQUARE FEET829
MLS#4418099
STATUSActive
PROPERTY TYPEResidential - Condominium
SUBDIVISIONThe Grove at Appeldoorn
Property Description
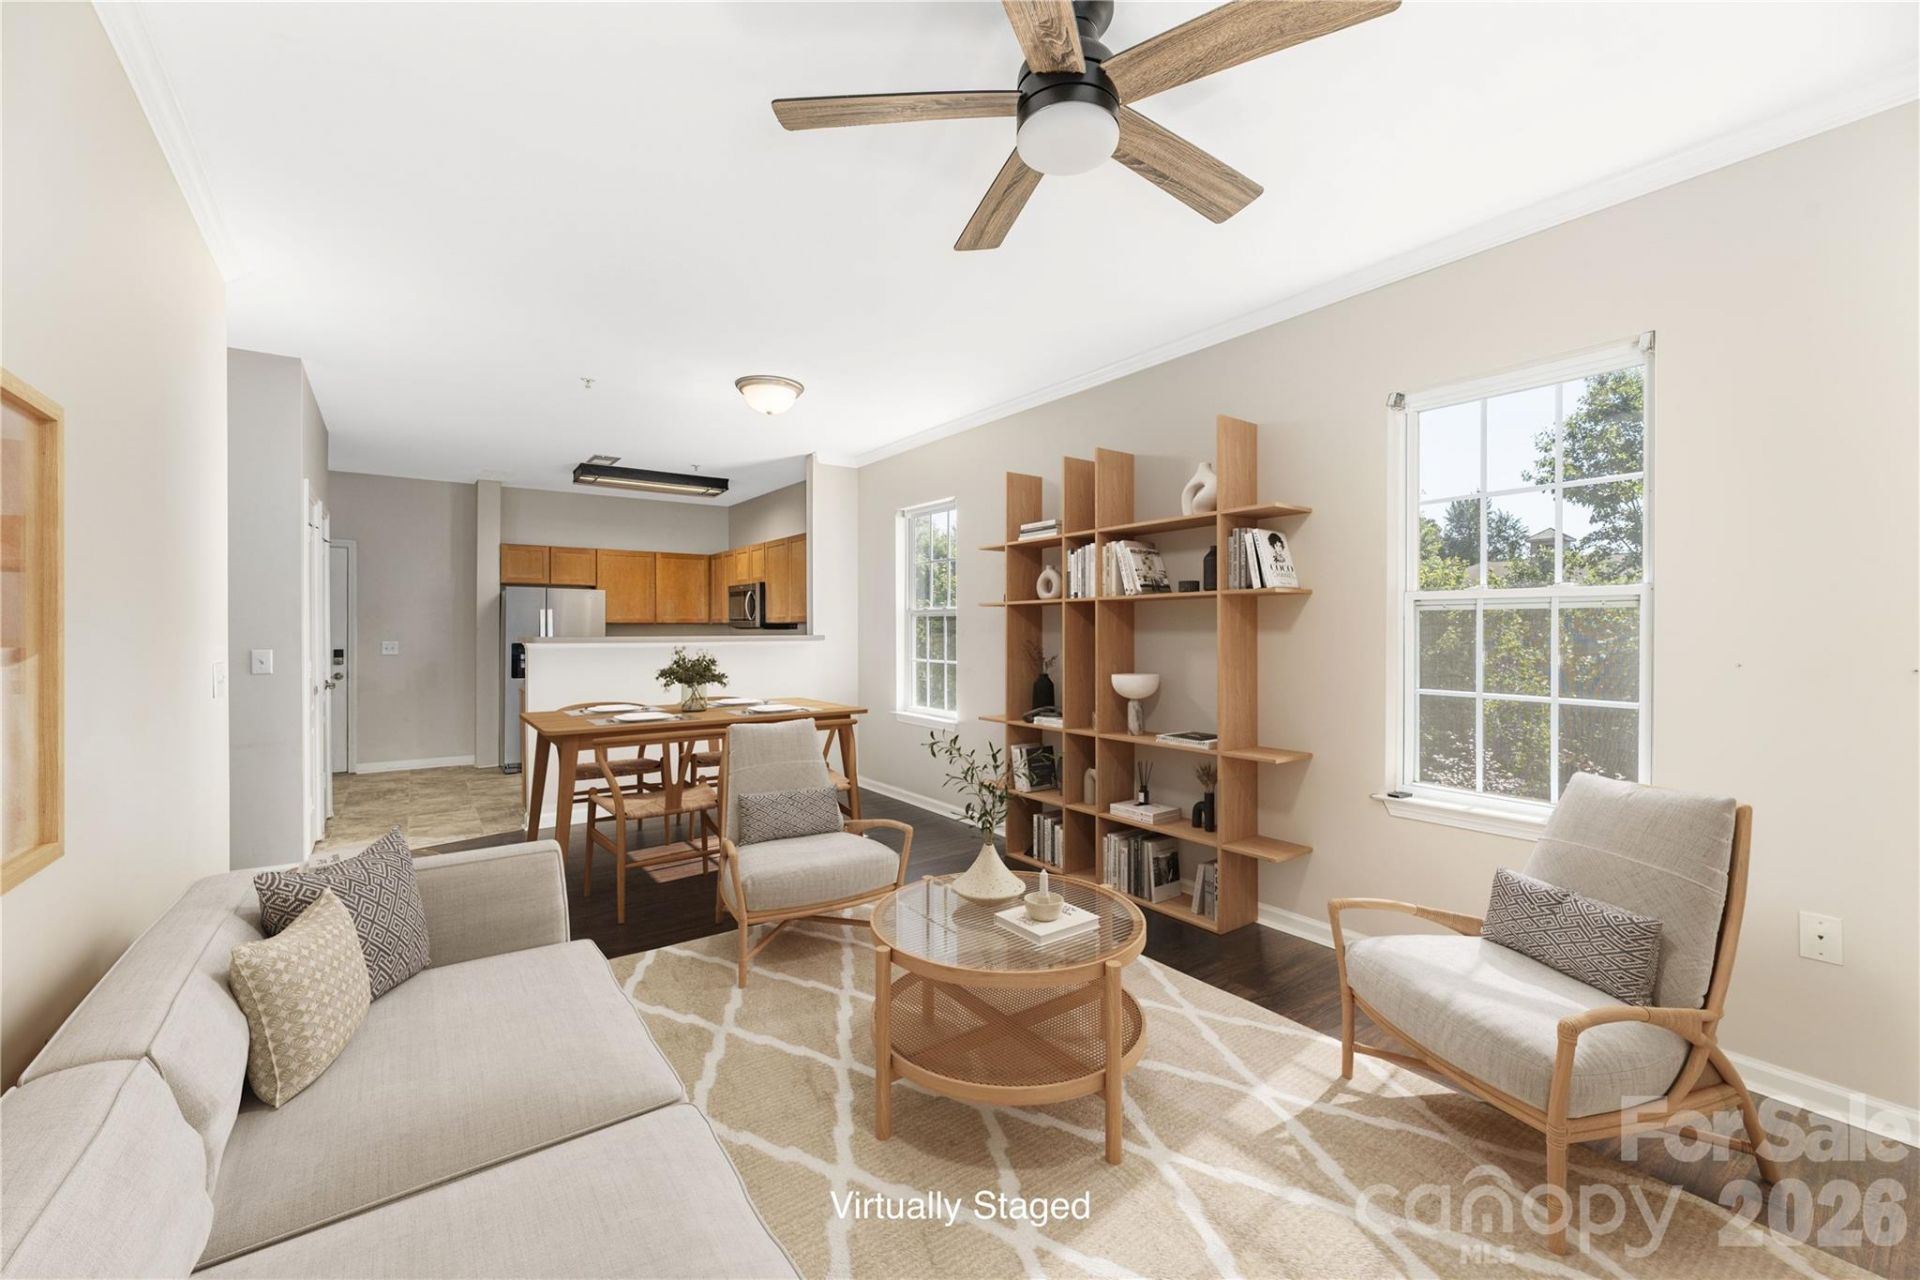
Easy, low-maintenance living in a location that puts the best of Asheville within easy reach. This inviting, top floor 1-bedroom, 1-bath condo at The Grove at Appeldoorn offers a comfortable floorplan with a generously sized bedroom and large walk-in closet. The kitchen has brand-new flooring, the bathroom has updated fixtures and finishes, while a new heat pump installed in 2022 adds peace of mind. Step outside to the covered back deck hidden in the trees, where you'll also find a private storage closet for bikes, outdoor gear, or everyday extras. Perfectly positioned between the conveniences of South Asheville and the galleries, restaurants, and shops of Downtown and the River Arts District, this home makes it easy to enjoy everything Asheville has to offer. Close to Biltmore Village with convenient access to I-40, the location is ideal for a full-time residence, or a simple lock-and-leave lifestyle. Please note that The Grove at Appeldoorn does not allow rentals of any kind.
Property Features
Property Type: Residential - Condominium
Heating: Central, Heat Pump
Home Style: Traditional
Roof Type: Composition
Year Built: 2005
Amenities
Breakfast Bar
Open Floorplan
Pantry
Walk-In Closet(s)
Lawn Maintenance
Feature Descriptions
Appliances: Dishwasher, Electric Oven, Electric Range, Electric Water Heater, Microwave, Refrigerator
Community Features: Picnic Area, Sidewalks, Street Lights
Exterior: Brick Partial, Stone Veneer, Vinyl
Flooring: Carpet, Laminate, Linoleum
Foundation: Slab
HOA Fee: $245/ Monthly
Horse Amenities: None
Laundry: Electric Dryer Hookup, Laundry Room, Main Level, Washer Hookup
Lot: Views
Parcel#: 9657-14-0983-C0331
Parking: Parking Space(s)
Patio/Porch: Balcony, Covered, Front Porch
Pets Allowed: Yes, Conditional, Number Limit, Cats OK, Dogs OK
Security: Smoke Detector(s)
Sewer: Public Sewer
Special View Info: Winter
Utilities: Electricity Connected, Underground Power Lines
Water: City
Local Schools
High School: AC Reynolds
Middle School: AC Reynolds
Elementary School: Oakley
Listed By / Shown By
Listed By
Agency Name: Patton Allen Real Estate LLC
Agency Contact: joanna@pattonallenre.com
Shown By
Agency Title: Lake Norman Realty
Agency Phone: 704-450-1175

Estimate Your Payment
Estimated Payment
$ 1,235.10 per month $1,170.93 Principal & Interest $0.00 Property Tax (data not provided by mls) $64.17 Homeowner's Insurance
331 Appeldoorn Circle | MLS# 4418099
This condo located at 331 Appeldoorn Circle , Asheville, NC 28803 is currently listed for sale with an asking price of $220,000. This property was built in 2005 and has 1 bedrooms and 1 full baths with 829 sq. ft. Appeldoorn Circle is located in the The Grove at Appeldoorn subdivision. Search The Grove At Appeldoorn real estate on www.lakenormanrealty.com today.