
BEDS4
BATHS3 full 1 partial
SQUARE FEET2,932
MLS#4423855
STATUSActive Under Contract
PROPERTY TYPEResidential - Single Family
SUBDIVISIONCureton
Property Description
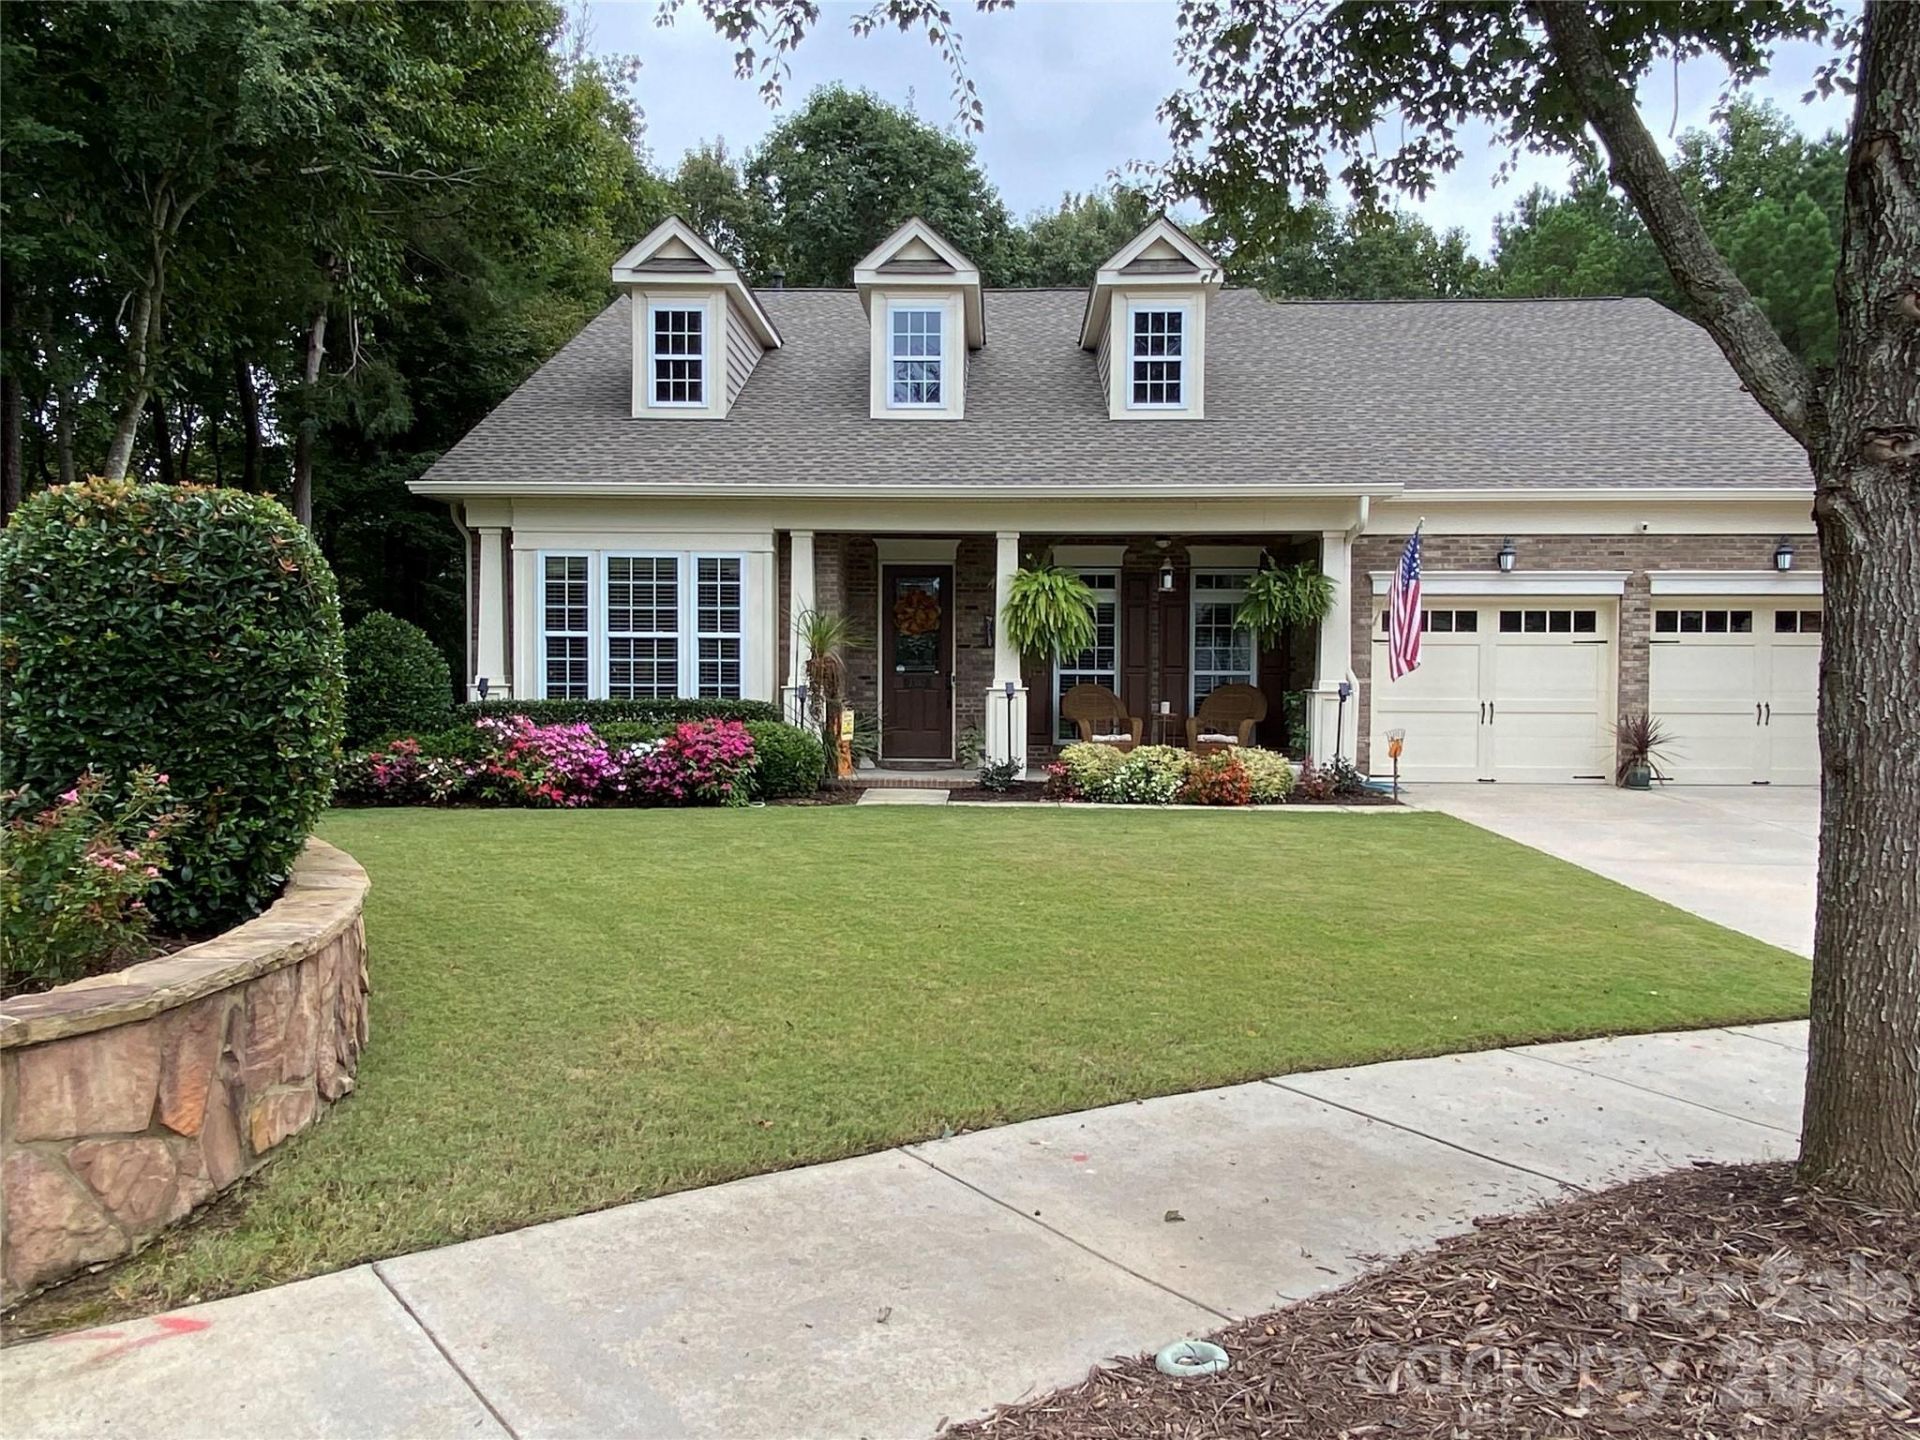
Meticulously maintained 4BR/3.5BA! The gourmet kitchen is the showpiece:Bosch 800 series double wall ovens and 5 burner stainless gas cooktop, Taj Mahal quartzite countertops sealed with Dry Treat Performance (25 year warranty),an oversized Ludington Sterling single bowl under mount sink , brand new Kitchen Aid quiet dishwasher(2026).GAF Lifetime Roofing system by Alpha Omega Construction (50 year defect/25 year workmanship), 3 Trane HVAC units-16 seer AC, 14 SEER XR14H heat pump, gas furnace. R-38 attic and garage insulation with lifetime no-settle air seal. Outside is built for entertaining w/outdoor kitchen with Bull grill on in-line natural gas, gas burner, built in ice chest and Blaze refrigerator, custom pergola, travertine patio and screened in porch, 3 tier fountain, two electric awnings, full irrigation with drip lines and rain gauge, 2021 Tuff Shed Premier Pro Ranch. Smart and secure ring doorbells and solar powered cameras, LiftMaster View garage openers, wireless keypad, and infrared parking guides. Custom closet systems, custom drapes, Murphy bed, built in beverage center and garage loft storage complete this amazing home! Warranties on almost everything and they are transferable!
Property Features
Property Type: Residential - Single Family
Fenced: Yes
Garage: 2 car attached
Heating: Central, Electric, Natural Gas, Zoned
Home Style: Transitional
Lot Size: 0.27 Acres
Roof Type: Architectural Shingle
Year Built: 2010
Amenities
Attic Other
Breakfast Bar
Cable Prewire
Entrance Foyer
Kitchen Island
Open Floorplan
Pantry
Walk-In Closet(s)
Walk-In Pantry
Gas Grill
In-Ground Irrigation
Feature Descriptions
Appliances: Dishwasher, Disposal, Double Oven, Gas Cooktop, Gas Water Heater, Ice Maker, Refrigerator, Refrigerator with Ice Maker, Self Cleaning Oven
Community Features: Clubhouse, Fitness Center, Outdoor Pool, Playground, Pond, Recreation Area, Sidewalks
Days on Site: 21
Exterior: Brick Partial, Vinyl
Fireplace: Family Room, Gas, Gas Vented
Flooring: Hardwood, Tile
Foundation: Slab
HOA Fee: $88/ Monthly
Laundry: Electric Dryer Hookup, Laundry Room, Main Level
Lot: Level, Wooded
Other Structures: Shed(s)
Parcel#: 06-162-233
Parking: Driveway, Attached Garage, Garage Door Opener, Keypad Entry
Patio/Porch: Covered, Front Porch, Patio, Screened
Security: yes
Security: Carbon Monoxide Detector(s), Security System, Smoke Detector(s)
Sewer: County Sewer
Utilities: Cable Available, Electricity Connected, Natural Gas
Water: County Water
Window Features: Window Treatments
Local Schools
High School: Cuthbertson
Middle School: Cuthbertson
Elementary School: Kensington
Listed By / Shown By
Listed By
Agency Name: Keller Williams Ballantyne Area
Agency Contact: carolking@kw.com
Shown By
Agency Title: Lake Norman Realty
Agency Phone: 704-450-1175

Estimate Your Payment
Estimated Payment
$ 4,210.56 per month $3,991.81 Principal & Interest $0.00 Property Tax (data not provided by mls) $218.75 Homeowner's Insurance
3307 Collaroy Road | MLS# 4423855
This single family home located at 3307 Collaroy Road, Waxhaw, NC 28173 is currently listed for sale with an asking price of $750,000. This property was built in 2010 and has 4 bedrooms and 3 full and 1 partial baths with 2932 sq. ft. Collaroy Road is located in the Cureton subdivision. Search Cureton real estate on www.lakenormanrealty.com today.