
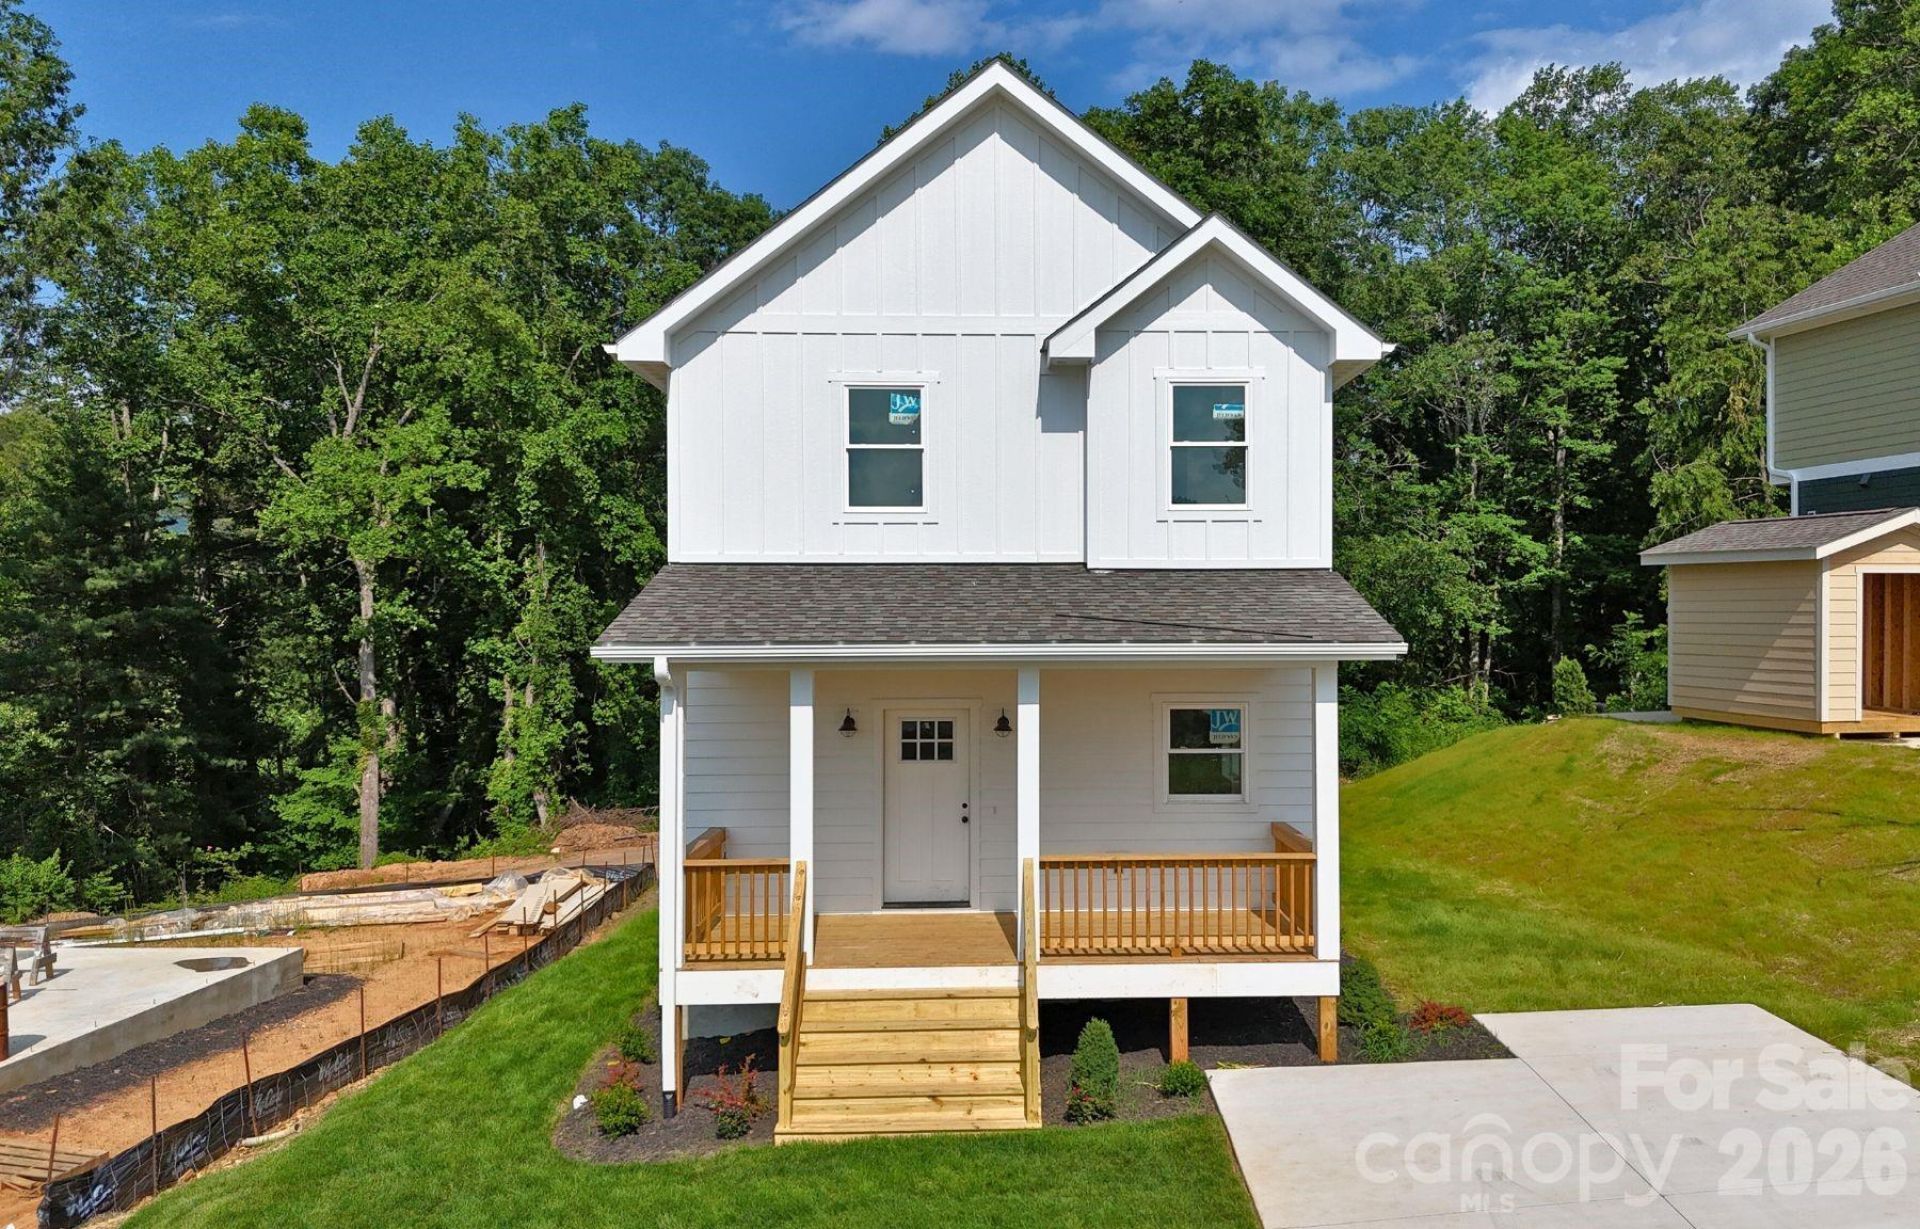
BEDS3
BATHS2 full 1 partial
SQUARE FEET1,459
MLS#4228799
STATUSActive
PROPERTY TYPEResidential - Single Family
SUBDIVISIONBiltmore Terrace
Property Description
Brand-new construction in South Asheville! Welcome to 33 Loblolly Lane in Biltmore Terrace, a walkable community of thoughtfully built homes. This Energy Star?certified 3BR/2BA residence features an open floor plan with white oak hardwood floors, granite countertops, and custom tile bathrooms. The kitchen is equipped with stainless steel Samsung appliances and flows seamlessly into the spacious living and dining areas?ideal for everyday living and entertaining. Enjoy long-range mountain views from both the front and back decks. Located just minutes from Biltmore Village, downtown Asheville, and the Blue Ridge Parkway, this home offers both convenience and lifestyle appeal. Benefit from low county taxes (no city taxes). Short-term rental potential?buyer to confirm.Interior photos are of a similar home with the same floor plan and finishes.
Property Features
Property Type: Residential - Single Family
Heating: Central, ENERGY STAR Qualified Equipment, Heat Pump,
Home Style: Farmhouse
Lot Size: 0.10 Acres
Roof Type: Architectural Shingle
Year Built: 2025
Amenities
Entrance Foyer
Feature Descriptions
Appliances: Dishwasher, Disposal, Electric Cooktop, Electric Oven, ENERGY STAR Qualified Dishwasher, ENERGY STAR Qualified Refrigerator, Gas Water Heater, Microwave, Refrigerator
Days on Site: 542
Exterior: Hardboard Siding
Fireplace: Gas, Living Room
Flooring: Carpet, Tile, Wood
Foundation: Crawl Space
HOA Fee: $50/ Monthly
Laundry: Electric Dryer Hookup, Upper Level, Washer Hookup
Lot: Views
Parcel#: 965775120500000
Parking: Driveway
Patio/Porch: Deck, Front Porch
Sewer: Public Sewer
Special View Info: Long Range
Utilities: Natural Gas
Water: City
Window Features: Insulated Window(s)
Local Schools
High School: AC Reynolds
Middle School: AC Reynolds
Elementary School: Oakley
Listed By / Shown By
Listed By
Agency Name: Keller Williams Professionals
Agency Contact: info@thebourkegroup.com
Shown By
Agency Title: Lake Norman Realty
Agency Phone: 704-450-1175

Estimate Your Payment
Estimated Payment
$ 2,919.33 per month $2,767.66 Principal & Interest $0.00 Property Tax (data not provided by mls) $151.67 Homeowner's Insurance
33 Loblolly Lane | MLS# 4228799
This single family home located at 33 Loblolly Lane, Asheville, NC 28803 is currently listed for sale with an asking price of $520,000. This property was built in 2025 and has 3 bedrooms and 2 full and 1 partial baths with 1459 sq. ft. Loblolly Lane is located in the Biltmore Terrace subdivision. Search Biltmore Terrace real estate on www.lakenormanrealty.com today.