
BEDS4
BATHS3 full 1 partial
SQUARE FEET3,126
MLS#4321189
STATUSActive
PROPERTY TYPEResidential - Single Family
SUBDIVISIONLaurel Ridge
Property Description
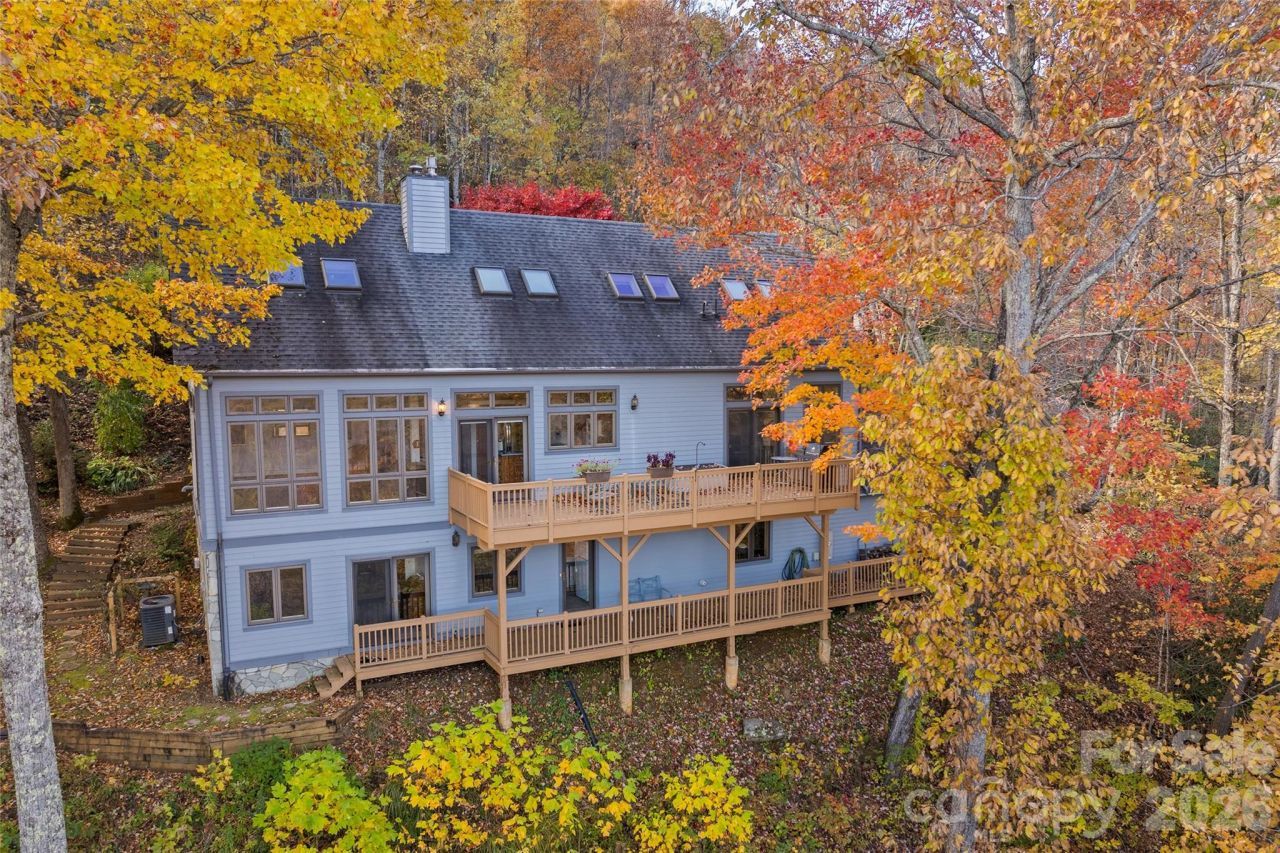
In the Blue Ridge Mountains just minutes from Black Mountain, this custom post-and-beam home combines timeless craftsmanship with sweeping long-range views. Warm wood beams, soaring ceilings and walls of glass fill the interiors with natural light while creating a seamless connection to the surrounding landscape. Expansive decks provide the ideal vantage point to enjoy the changing seasons, from vibrant fall color to quiet mountain mornings. At the heart of the home, a Swedish Tulikivi masonry fireplace offers remarkable efficiency and lasting warmth. With four bedrooms and three-and-a-half baths, the thoughtfully designed floor plan provides comfortable spaces for everyday living and gathering with family and friends. Connected to community water and complemented by a private well, the home also features a 1,000-gallon propane tank serving the stove, dryer, water heater and lower-level fireplace. This is mountain living defined by craftsmanship, comfort and an extraordinary setting.
Property Features
Property Type: Residential - Single Family
Basement: Yes
Basement: Exterior Entry, Finished, Interior Entry, Storage Space, Walk-Out Access, Walk-Up Access
Garage: 2 car attached
Heating: Central
Home Style: Cabin
Lot Size: 1.59 Acres
Roof Type: Composition
Year Built: 1999
Amenities
Built-in Features
Entrance Foyer
Kitchen Island
Open Floorplan
Pantry
Storage
Walk-In Closet(s)
Feature Descriptions
Appliances: Dishwasher, Disposal, Gas Oven, Gas Range, Microwave, Propane Water Heater, Refrigerator
Days on Site: 325
Exterior: Hardboard Siding
Fireplace: Gas, Living Room, Recreation Room, Wood Burning
Flooring: Carpet, Tile, Wood
Foundation: Basement
HOA Fee: $2725/ Annually
Laundry: Laundry Room, Main Level
Lot: Sloped, Wooded, Views
Parcel#: 0701-01-9949-00000
Parking: Attached Garage
Patio/Porch: Deck, Front Porch
Sewer: Septic Installed
Special View Info: Long Range, Mountain(s), Year Round
Water: Community Well, Well
Local Schools
High School: Charles D Owen
Middle School: Charles D Owen
Elementary School: Black Mountain
Listed By / Shown By
Listed By
Agency Name: Premier Sothebyâ??s International Realty
Agency Contact: 828-279-3980
Shown By
Agency Title: Lake Norman Realty
Agency Phone: 704-450-1175

Estimate Your Payment
Estimated Payment
$ 5,305.31 per month $5,029.69 Principal & Interest $0.00 Property Tax (data not provided by mls) $275.63 Homeowner's Insurance
33 Great Aspen Way | MLS# 4321189
This single family home located at 33 Great Aspen Way, Black Mountain, NC 28711 is currently listed for sale with an asking price of $945,000. This property was built in 1999 and has 4 bedrooms and 3 full and 1 partial baths with 3126 sq. ft. Great Aspen Way is located in the Laurel Ridge subdivision. Search Laurel Ridge real estate on www.lakenormanrealty.com today.