
BEDS2
BATHS2 full
SQUARE FEET1,001
MLS#4426696
STATUSActive
PROPERTY TYPEResidential - Condominium
SUBDIVISIONHeathstead
Property Description
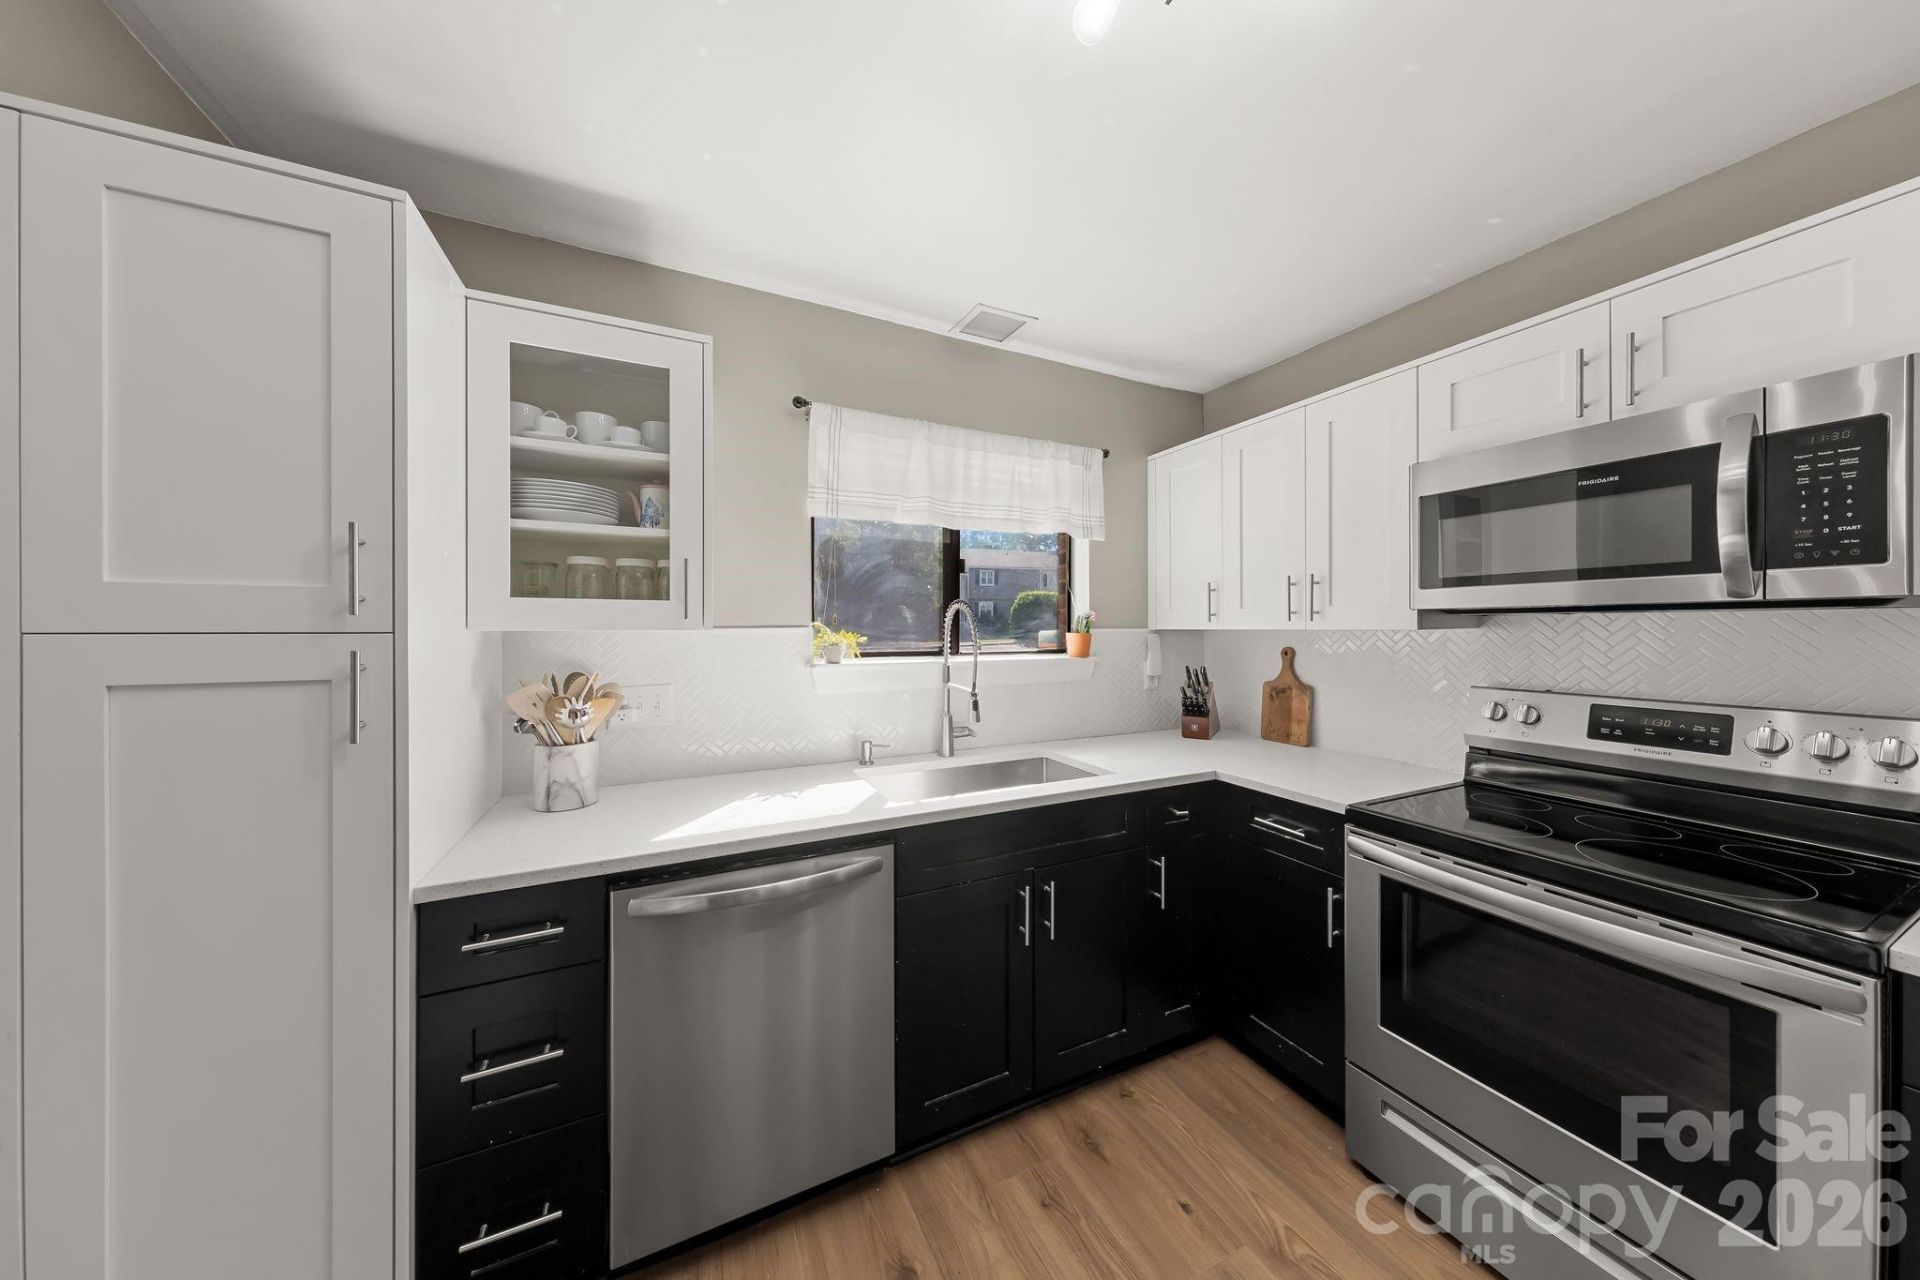
Welcome to this beautifully updated 2-bed, 2-bath home in the heart of SouthPark. The open-concept layout creates a comfortable space for everyday living and entertaining. New flooring throughout the main living space of the home gives the space an updated, move-in-ready feel. The kitchen was renovated in 2021 and features custom soft-close cabinetry, quartz countertops, stainless steel appliances and a custom pantry with pull-out storage, giving you plenty of function and storage. The primary bedroom includes an updated bathroom (2025) with tiled walk-in shower, frameless glass, vanity, tile flooring and finishes. The secondary bedroom works well for guests, home office or additional living space. Outside, enjoy a community pool, clubhouse and mature tree-lined streets. The location is hard to beat, directly across from the Harris YMCA and just minutes from SouthPark Mall, shopping, dining and everyday conveniences. Easy access to Uptown, I-77 and I-485 makes this an ideal SouthPark home.
Property Features
Property Type: Residential - Condominium
Heating: Heat Pump
Home Style: Transitional
Roof Type: Architectural Shingle
Year Built: 1980
Amenities
Storage
Feature Descriptions
Appliances: Dishwasher, Electric Oven, Electric Range, Electric Water Heater
Community Features: Outdoor Pool, Sidewalks, Street Lights, Tennis Court(s), Walking Trails
Days on Site: 6
Exterior: Brick Partial, Hardboard Siding, Wood
Fireplace: Living Room, Wood Burning
Foundation: Slab
HOA Fee: $267/ Monthly
Laundry: Electric Dryer Hookup, In Bathroom
Parcel#: 209-352-53
Parking: Assigned, Parking Lot
Patio/Porch: Rear Porch
Pets Allowed: Conditional
Sewer: Public Sewer
Water: City
Local Schools
High School: South Mecklenburg
Middle School: Carmel
Elementary School: Beverly Woods
Listed By / Shown By
Listed By
Agency Name: Keller Williams South Park
Agency Contact: adamjupiter.realestate@gmail.com
Shown By
Agency Title: Lake Norman Realty
Agency Phone: 704-450-1175

Estimate Your Payment
Estimated Payment
$ 1,263.17 per month $1,197.54 Principal & Interest $0.00 Property Tax (data not provided by mls) $65.63 Homeowner's Insurance
3284 Heathstead Place, Unit I | MLS# 4426696
This condo located at 3284 Heathstead Place, Unit I, Charlotte, NC 28210 is currently listed for sale with an asking price of $225,000. This property was built in 1980 and has 2 bedrooms and 2 full baths with 1001 sq. ft. Heathstead Place, Unit I is located in the Heathstead subdivision. Search Heathstead real estate on www.lakenormanrealty.com today.