
BEDS3
BATHS3 full
SQUARE FEET2,194
MLS#4418721
STATUSActive
PROPERTY TYPEResidential - Single Family
SUBDIVISIONWoodbrook
Property Description
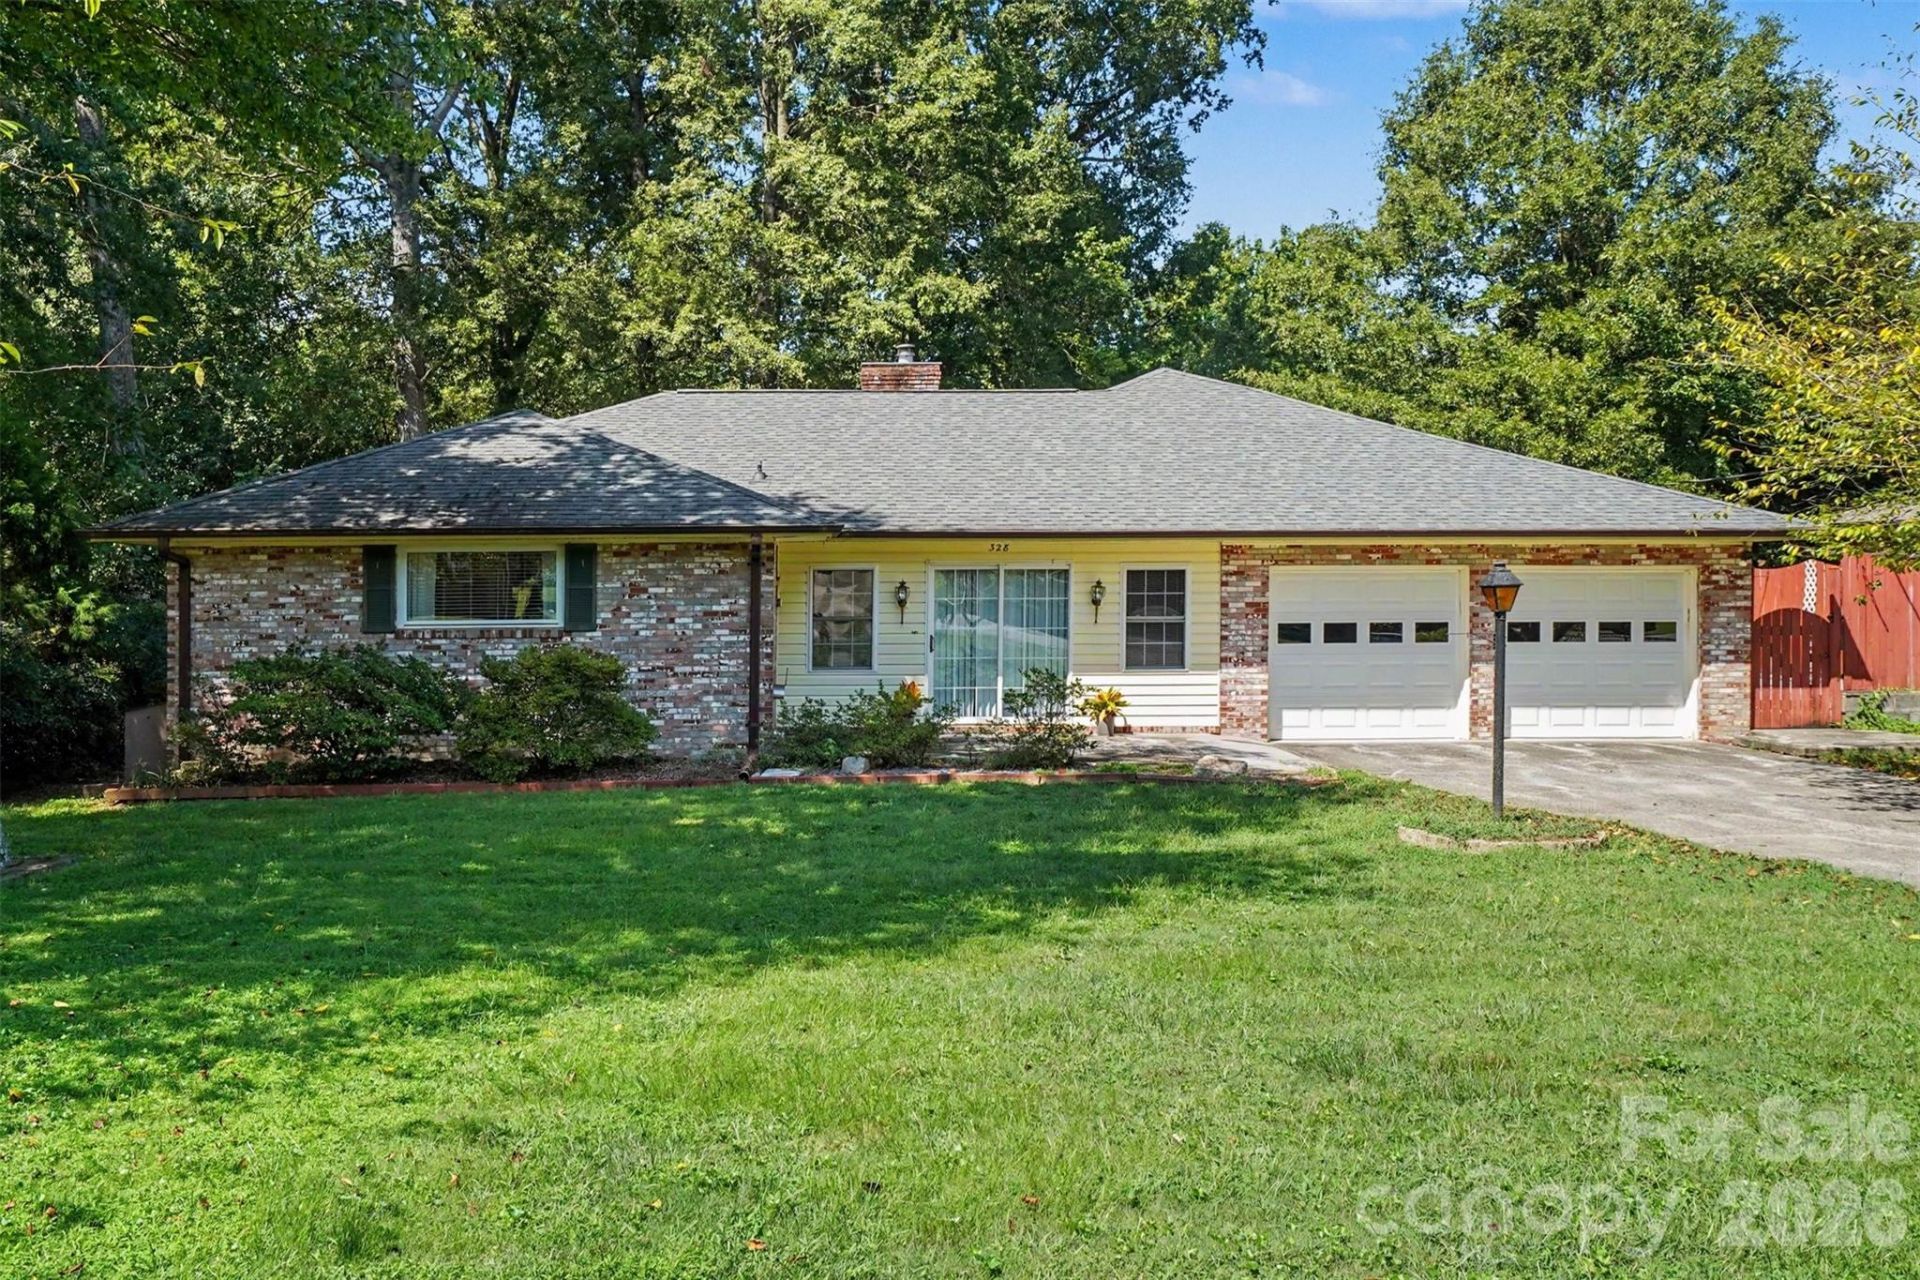
Discover the character and possibilities of this spacious one-level ranch in Salisbury. On a generous ½-acre lot, this distinctive home offers approximately 2,200 square feet and a flexible floor plan designed for everyday living and entertaining. Original details throughout give the home a personality all its own and offer an exciting opportunity for the next owner to update and personalize while preserving its charm. Enjoy the great level backyard with room for a garden and with a 373-square-foot workshop, ideal for hobbies storage, woodworking or a home office. This home is connected to city water with the added benefit of a private well. With abundant living space, a versatile layout, and indoor and outdoor areas you simply won't find in every home, 328 Brookwood Drive is ready for its new chapter. This home is being sold as-is. No permits are on file for this home and outbuilding, and it is unknown if any changes or additions were permitted or required to be permitted at the time they were completed. A small section of the backyard is in a flood zone according to the flood map. The homeowner is not required to carry flood insurance. Buyer to verify schools.
Property Features
Property Type: Residential - Single Family
Fenced: Yes
Garage: 2 car attached
Heating: Heat Pump
Lot Size: 0.51 Acres
Roof Type: Architectural Shingle
Year Built: 1965
Amenities
Built-in Features
Feature Descriptions
Appliances: Dishwasher, Electric Oven, Refrigerator
Days on Site: 1
Exterior: Brick Partial, Vinyl
Fireplace: Living Room, Propane
Flooring: Carpet, Vinyl, Wood
Foundation: Crawl Space
Laundry: Electric Dryer Hookup, Laundry Room, Porch, Washer Hookup
Lot: Level, Wooded
Lot Dimensions: 231x48x47x239x94
Other Equipment: Fuel Tank - Leased
Other Structures: Workshop
Parcel#: 609C021
Parking: Driveway, Attached Garage
Patio/Porch: Deck, Front Porch, Side Porch
Sewer: Public Sewer
Water: City, Well
Local Schools
High School: East Rowan
Middle School: C.C. Erwin
Elementary School: Granite Quarry
Listed By / Shown By
Listed By
Agency Name: Premier Sotheby's International Realty
Agency Contact: Larissa.crawford@premiersir.com
Shown By
Agency Title: Lake Norman Realty
Agency Phone: 704-450-1175

Estimate Your Payment
Estimated Payment
$ 1,824.58 per month $1,729.79 Principal & Interest $0.00 Property Tax (data not provided by mls) $94.79 Homeowner's Insurance
328 Brookwood Drive | MLS# 4418721
This single family home located at 328 Brookwood Drive, Salisbury, NC 28146 is currently listed for sale with an asking price of $325,000. This property was built in 1965 and has 3 bedrooms and 3 full baths with 2194 sq. ft. Brookwood Drive is located in the Woodbrook subdivision. Search Woodbrook real estate on www.lakenormanrealty.com today.