
BEDS3
BATHS2 full
SQUARE FEET2,091
MLS#4432336
STATUSActive
PROPERTY TYPEResidential - Single Family
SUBDIVISIONRaintree
Property Description
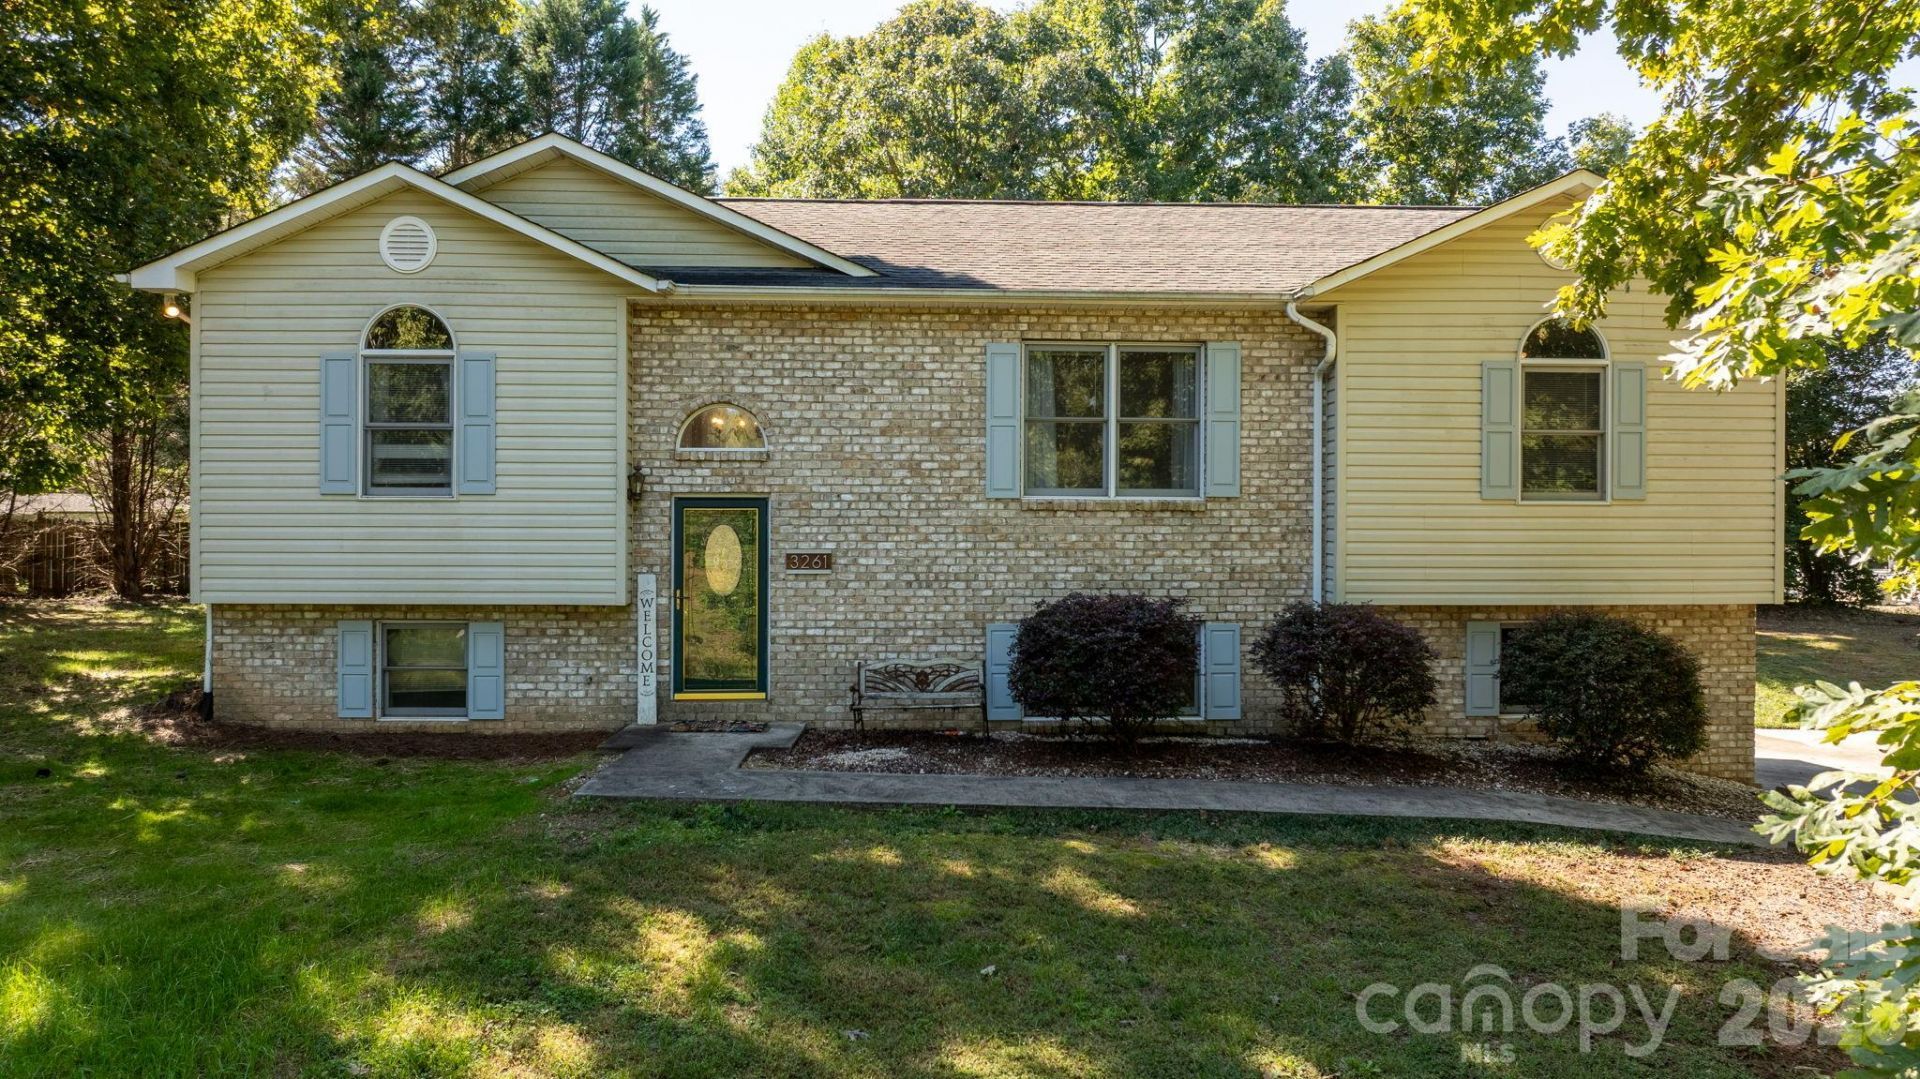
Welcome to this spacious split-level home nestled at the end of a quiet cul-de-sac in the desirable Raintree neighborhood. Featuring 3 bedrooms and 2 full bathrooms, this home offers a comfortable semi-open floor plan with vaulted ceilings and an updated kitchen complete with granite countertops and stainless steel appliances.The private primary suite is thoughtfully separated from the secondary bedrooms and bathroom and features a walk-in closet, luxurious jetted tub, and separate shower. Downstairs, you'll find a finished den offering additional living space, along with a convenient double garage and plenty of extra storage.Step outside to enjoy the brand-new back deck overlooking a large, private yard?perfect for entertaining, relaxing, or enjoying your morning coffee. A small storage shed also conveys with the property, providing even more functionality.With its peaceful cul-de-sac setting, spacious layout, updated features, and private outdoor space, this home is ready to welcome its next owners!
Property Features
Property Type: Residential - Single Family
Basement: Yes
Basement: Partially Finished
Garage: 2 car attached
Heating: Heat Pump
Lot Size: 0.80 Acres
Roof Type: Architectural Shingle
Year Built: 1996
Feature Descriptions
Appliances: Dishwasher, Electric Oven, Microwave, Refrigerator
Days on Site: 3
Exterior: Brick Full, Vinyl
Fireplace: Gas Log
Flooring: Laminate
Foundation: Basement
Laundry: Laundry Closet
Lot: Cul-De-Sac, Private
Other Structures: Shed(s)
Parcel#: 03101H-1-12
Parking: Driveway, Attached Garage
Sewer: Septic Installed
Water: County Water
Local Schools
High School: South Caldwell
Middle School: Granite Falls
Elementary School: Dudley Shoals
Listed By / Shown By
Listed By
Agency Name: Foothills Realty, LLC
Agency Contact: laurenem1305@gmail.com
Shown By
Agency Title: Lake Norman Realty
Agency Phone: 704-450-1175

Estimate Your Payment
Estimated Payment
$ 2,188.93 per month $2,075.21 Principal & Interest $0.00 Property Tax (data not provided by mls) $113.72 Homeowner's Insurance
3261 Washington Way | MLS# 4432336
This single family home located at 3261 Washington Way , Hudson, NC 28638 is currently listed for sale with an asking price of $389,900. This property was built in 1996 and has 3 bedrooms and 2 full baths with 2091 sq. ft. Washington Way is located in the Raintree subdivision. Search Raintree real estate on www.lakenormanrealty.com today.