
BEDS4
BATHS3 full 3 partial
MLS#1236741
STATUSActive
PROPERTY TYPEResidential - Single Family
SUBDIVISIONShannon Acres
Property Description
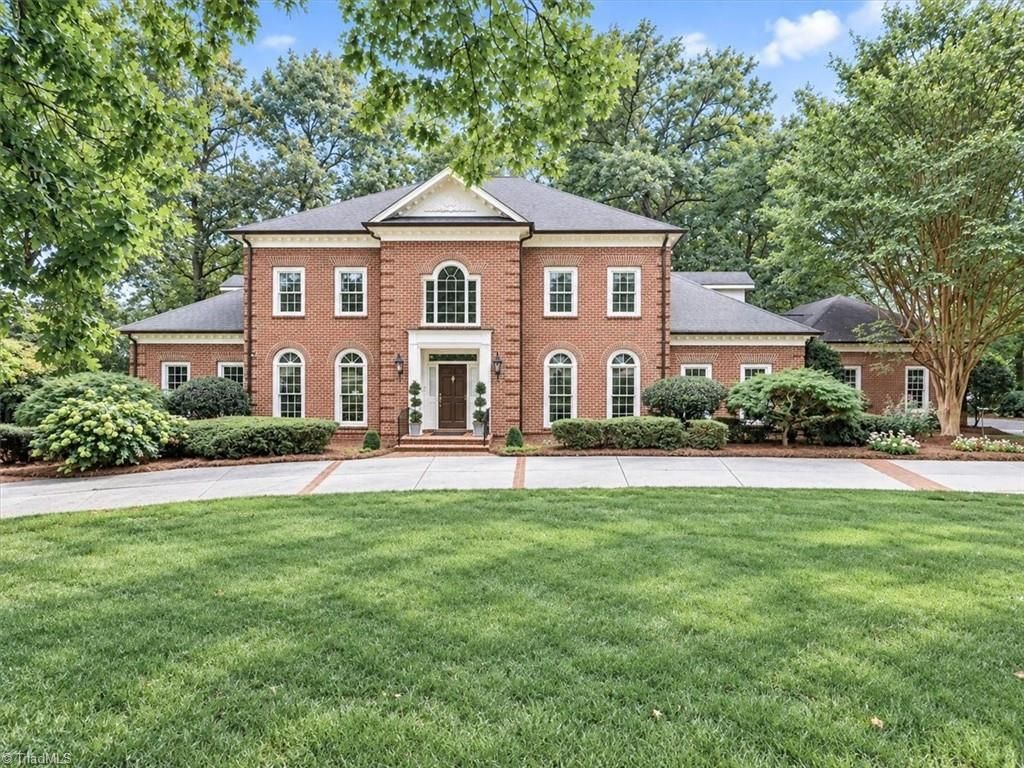
On the 5th green and 6th tee box of the prestigious Statesville Country Club with views of the course, The main level offers exceptional spaces for working and entertaining, including a formal living room, an expansive dining room, a cozy den with rich hardwood floors, custom built-ins, and a gas fireplace, office clad in rich red oak Governor's paneling. Dental molding, The kitchen boasts porcelain countertops, glass tile backsplash, a Sub-Zero refrigerator, double ovens, a flat-top cooktop, and a built-in microwave and wine cooler. 2 powder rooms, The primary suite serves as a private sanctuary, an updated spa-like bathroom, The golf course views are magnificent through most of the windows throughout the home. Front and back staircases to the upstairs, thoughtfully designed bedrooms feature walk-in built-in closets, access to a private balcony, a Jack-and-Jill bath, and walk-up attic steps. The walk-out lower level expands your living space with a game room, 2nd den with fireplace.
Property Features
Property Type: Residential - Single Family
Cooling: Central Air
Fireplaces: 2
Fuel Type: Natural Gas
Garage: 3 car attached
Garage: Attached Garage
Heating: Forced Air, Natural Gas
Lot Size: 0.85 Acres
Stories: 2.0
Year Built: 1988
Feature Descriptions
Appliance: Microwave, Oven, Built-In Refrigerator, Dishwasher, Disposal, Double Oven, Cooktop, Gas Water Heater
Days on Site: 23
Exterior: Brick
Exterior: Balcony
Fireplace: Gas Log, Basement, Den
Flooring: Carpet, Tile, Wood
HOA: Yes
HOA Fee: 210
Interior: Built-in Features, Ceiling Fan(s), Kitchen Island, Pantry
Lot Dimensions: 0.85 acre(s)
Sewer: Septic Tank
Total Rooms: 13
Water: Well
Water Heater: Gas
Listed By / Shown By
Listed By
Agency Name: Howard Hanna Allen Tate - Statesville
Shown By
Agency Title: Lake Norman Realty
Agency Phone: 704-450-1175

Estimate Your Payment
Estimated Payment
$ 8,364.99 per month $7,930.41 Principal & Interest $0.00 Property Tax (data not provided by mls) $434.58 Homeowner's Insurance
326 Deauville Road | MLS# 1236741
This single family home located at 326 Deauville Road , Statesville, NC 28625 is currently listed for sale with an asking price of $1,490,000. This property was built in 1988 and has 4 bedrooms and 3 full and 3 partial baths. Deauville Road is located in the Shannon Acres subdivision. Search Shannon Acres real estate on www.lakenormanrealty.com today.