
BEDS3
BATHS3 full 1 partial
SQUARE FEET3,059
MLS#4415716
STATUSActive
PROPERTY TYPEResidential - Single Family
Property Description
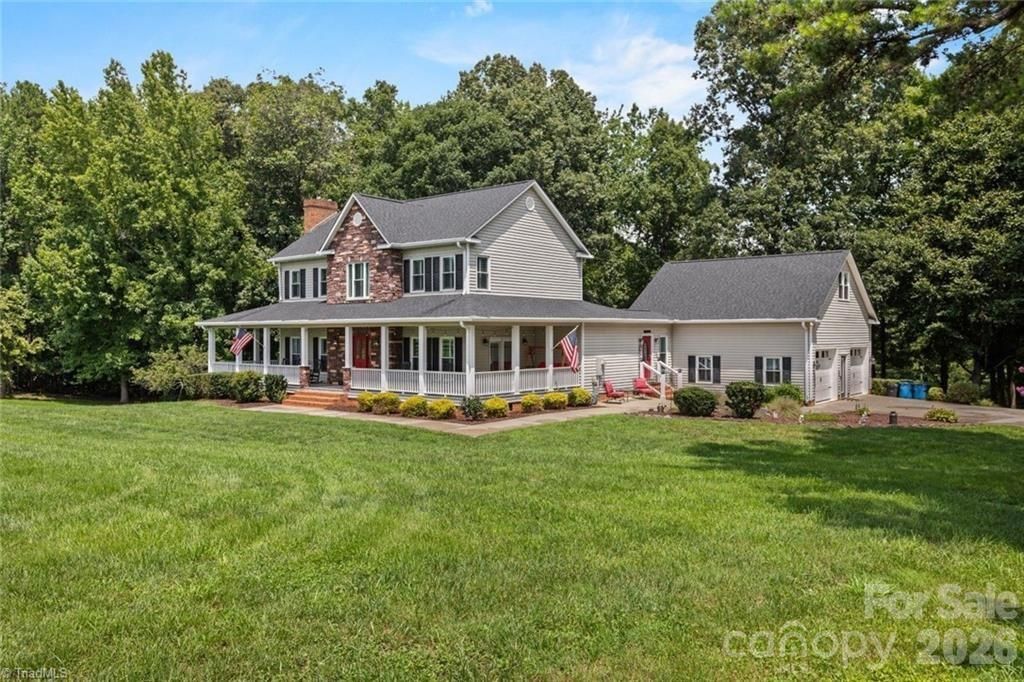
Here's your private retreat on 11.5+ acres featuring a wrap-around porch, 2 fenced pastures, horse-ready barn, and two ponds. Enjoy fishing, paddling, or relaxing in the hot tub with a lighted water feature to enjoy at night. Inside, you'll find a beautifully designed living space with a functional layout. Plantation shutters throughout , while the finished room over the garage offers the perfect space for guests, office, or an in-law suite. The heated garage features a full bathroom not included in sq footage. Recent updates include a new roof in 2026, garage doors in 2025, a new HVAC system and water heater in 2024. The garage also received 2026 upgrades, including epoxy flooring, along with improvements to the deck and second level bath. With additional building sites offering room to expand, plus the option to purchase the home fully furnished, this property is ready to make country living easy and enjoyable. Bring your horses, toys, and imagination?this property has it all!
Property Features
Property Type: Residential - Single Family
Basement: Other
Fenced: Yes
Garage: 2 car attached
Heating: Electric, Forced Air, Heat Pump
Lot Size: 11.75 Acres
Roof Type: Architectural Shingle
Year Built: 1994
Amenities
Breakfast Bar
Built-in Features
Hot Tub
Kitchen Island
Pantry
Walk-In Closet(s)
Above Ground Hot Tub / Spa
Fence
Fire Pit
Hot Tub
Livestock Run In
Feature Descriptions
Accessibility Features: Two or More Access Exits, Bath Grab Bars, Ramp(s)-Main Level
Appliances: Bar Fridge, Dishwasher, Disposal
Days on Site: 5
Exterior: Stone, Vinyl
Fireplace: Living Room, Primary Bedroom
Flooring: Carpet, Laminate, Wood
Foundation: Other - See Remarks
Hot Tub: Yes
Laundry: Main Level
Lot: Cleared, Open Lot, Pasture, Pond(s), Private, Wooded, Views, Waterfall - Artificial
Parcel#: K4-000-00-040-02
Parking: Driveway, Attached Garage, Garage Door Opener, Garage Shop
Patio/Porch: Porch, Side Porch, Wrap Around
Sewer: Septic Installed
Water: Public
Window Features: Insulated Window(s)
Local Schools
High School: Unspecified
Middle School: Unspecified
Elementary School: Unspecified
Listed By / Shown By
Listed By
Agency Name: Hillcrest Realty Group
Agency Contact: cromerpropertygroup@gmail.com
Shown By
Agency Title: Lake Norman Realty
Agency Phone: 704-450-1175

Estimate Your Payment
Estimated Payment
$ 6,315.85 per month $5,987.72 Principal & Interest $0.00 Property Tax (data not provided by mls) $328.13 Homeowner's Insurance
325 Buck Seaford Road | MLS# 4415716
This single family home located at 325 Buck Seaford Road , Mocksville, NC 27028 is currently listed for sale with an asking price of $1,125,000. This property was built in 1994 and has 3 bedrooms and 3 full and 1 partial baths with 3059 sq. ft. Search Mocksville real estate on www.lakenormanrealty.com today.